50
$720,000 Sale
Listed 1 hour
566 COTTINGHAM ROAD
· 3
· 1.0
· 12
· 1100 - 1500
Key Facts
Key facts for 566 COTTINGHAM ROAD
Property Type
House, Bungalow
Parking
Garage: Yes, 12 parking
MLS #
X14201592
Size
1100 - 1500 sqft
Basement
Partially finished, Full, N/A (Partially finished), N/A
Listed on
-
Lot size
-
Tax
-
Days on Market
-
Year Built
-
Maintenance Fee
-
Description
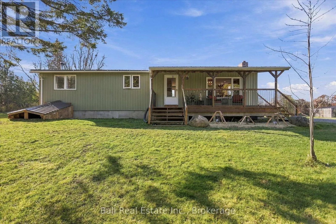
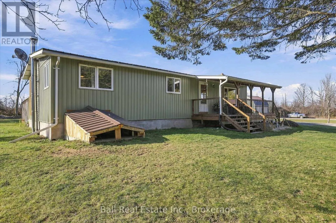
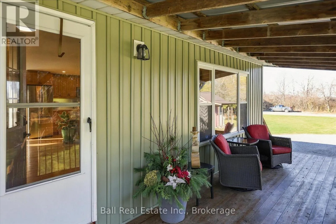
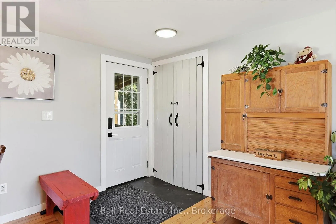
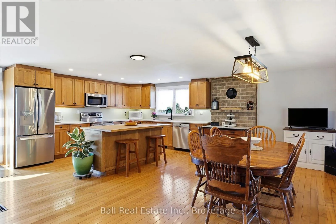
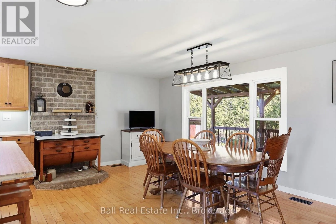
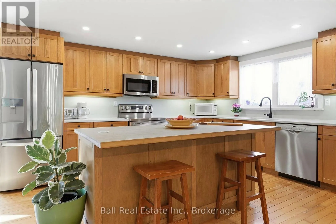
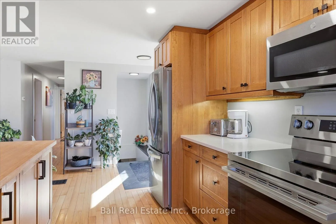
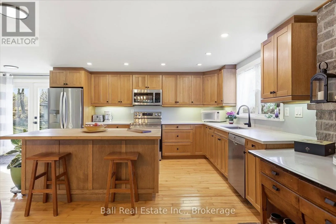
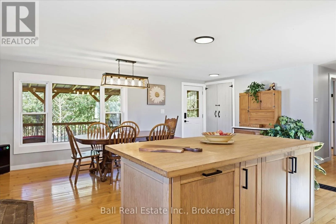
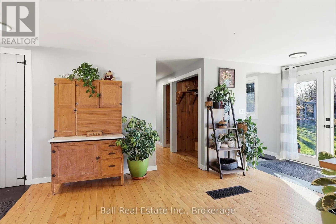
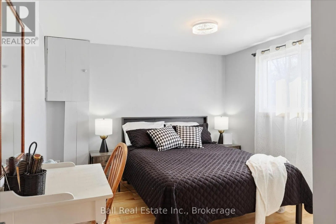
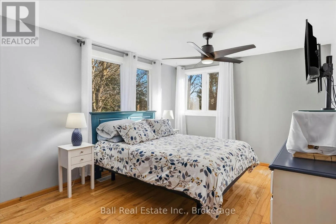
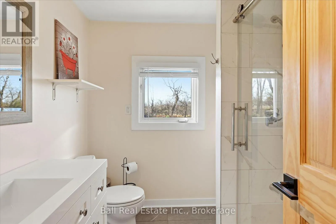
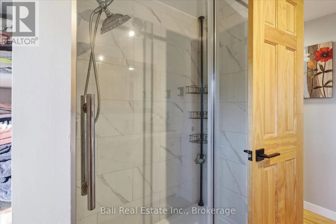
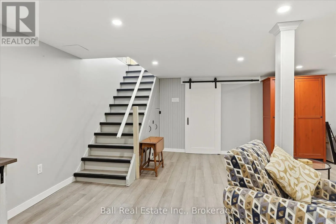
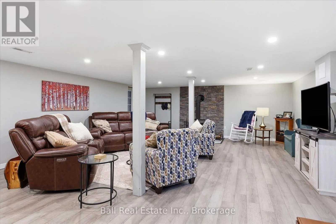
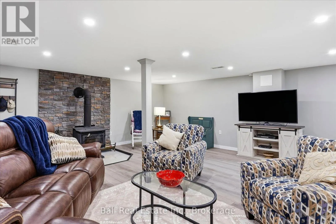
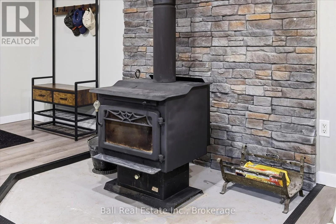
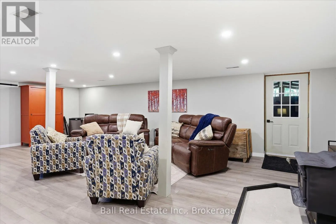
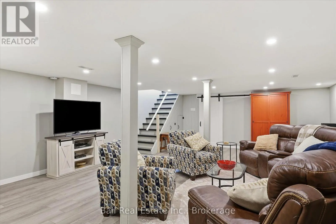
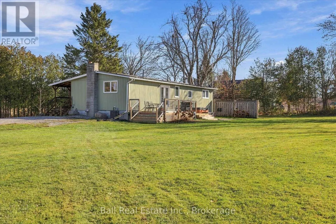
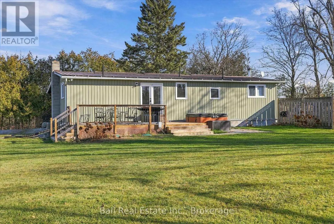
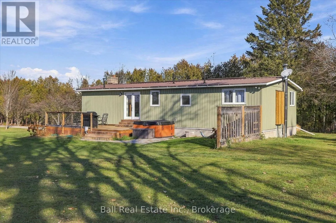
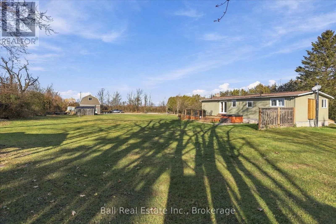
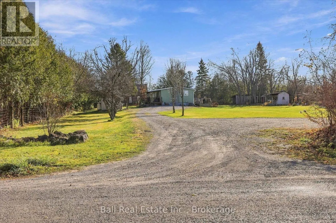
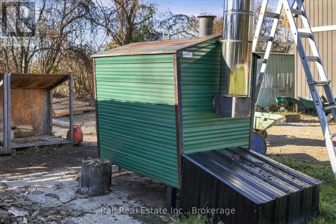
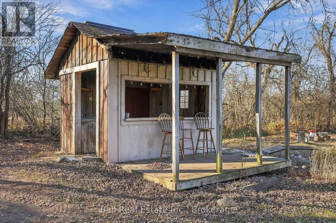
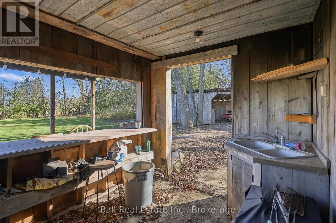
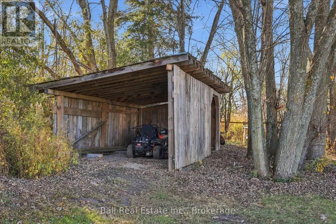
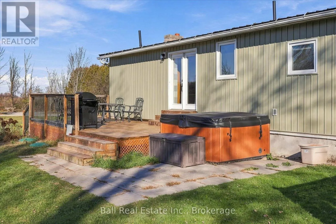
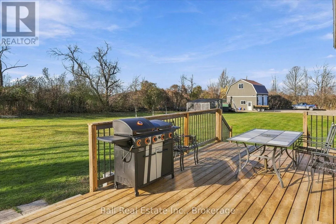
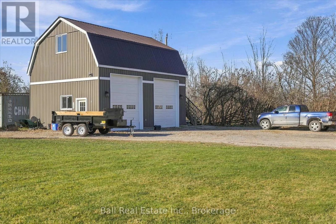
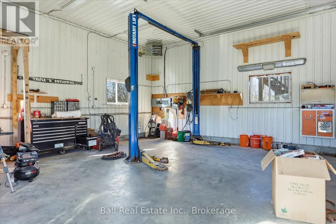
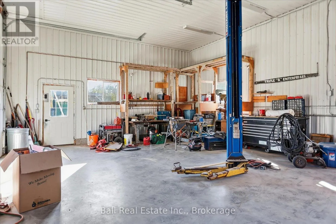
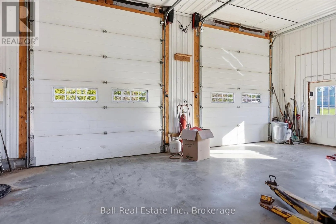
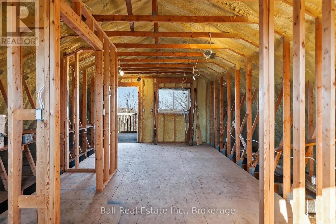
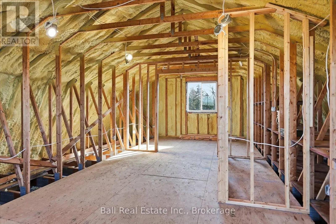
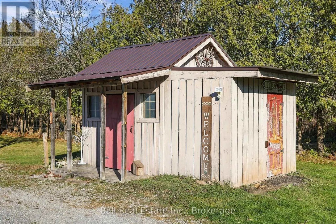
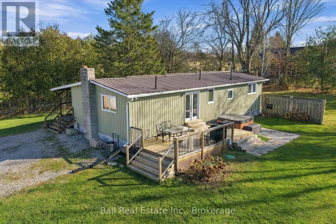
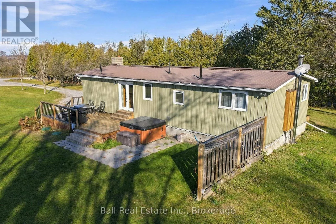
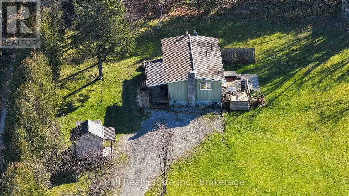
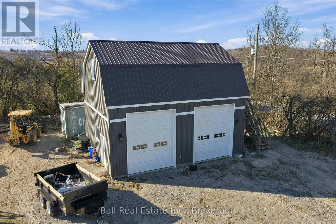
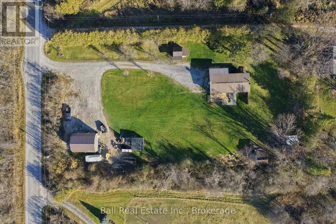
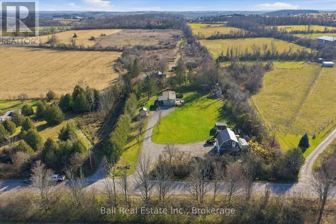
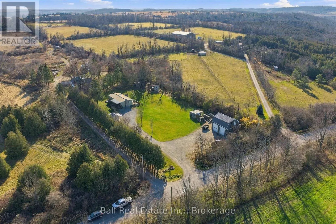
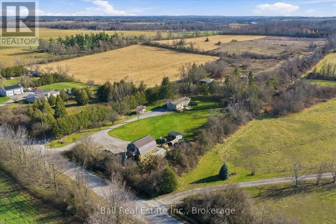
Escape to Country Living. Welcome to 566 Cottingham Road, a lovely maintained 3-bedroom open-concept modular bungalow set on a picturesque lot surrounded by vibrant perennial apple trees, and all the country has to offer. Thoughtfully designed for both relaxation and entertaining, this one-of-a-kind... property offers the perfect blend of peaceful country living and modern comfort. Inside, the main floor boasts an open concept, easy-living layout ideal for everyday family life. The finished lower level adds even more flexibility, featuring a cozy family room with a wood stove and a convenient walk-up entrance, perfect for guests, in-laws, or an extended family suite. Outdoors, your private oasis awaits. Soak in the hot tub under the stars, host unforgettable gatherings at the fully equipped tiki bar (complete with power and running water), or gather around the fire pit for cozy evenings. Hobbyists and professionals alike will appreciate the 24' x 30' heated mechanics shop fully spray-foam insulated, outfitted with radiant floor heating with outdoor wood furnace, which also feeds the house, metal siding, a hoist, and powered by an outdoor wood furnace with a backup propane system for year-round use. Above the garage, a separate self-contained area with it's own entrance offers endless potential: private office, studio or guest quarters. Additional highlights include a bunkie/storage shed, a lighted privy, and ample space to store four-wheelers and recreational gear. Whether you're seeking a peaceful family retreat, a versatile work-from-home haven, this property offers it all and more. (id:10452)
Room Types
Bedroom 2
-
Dimensions 3.94 m x 3.17 m
134.44 sqft
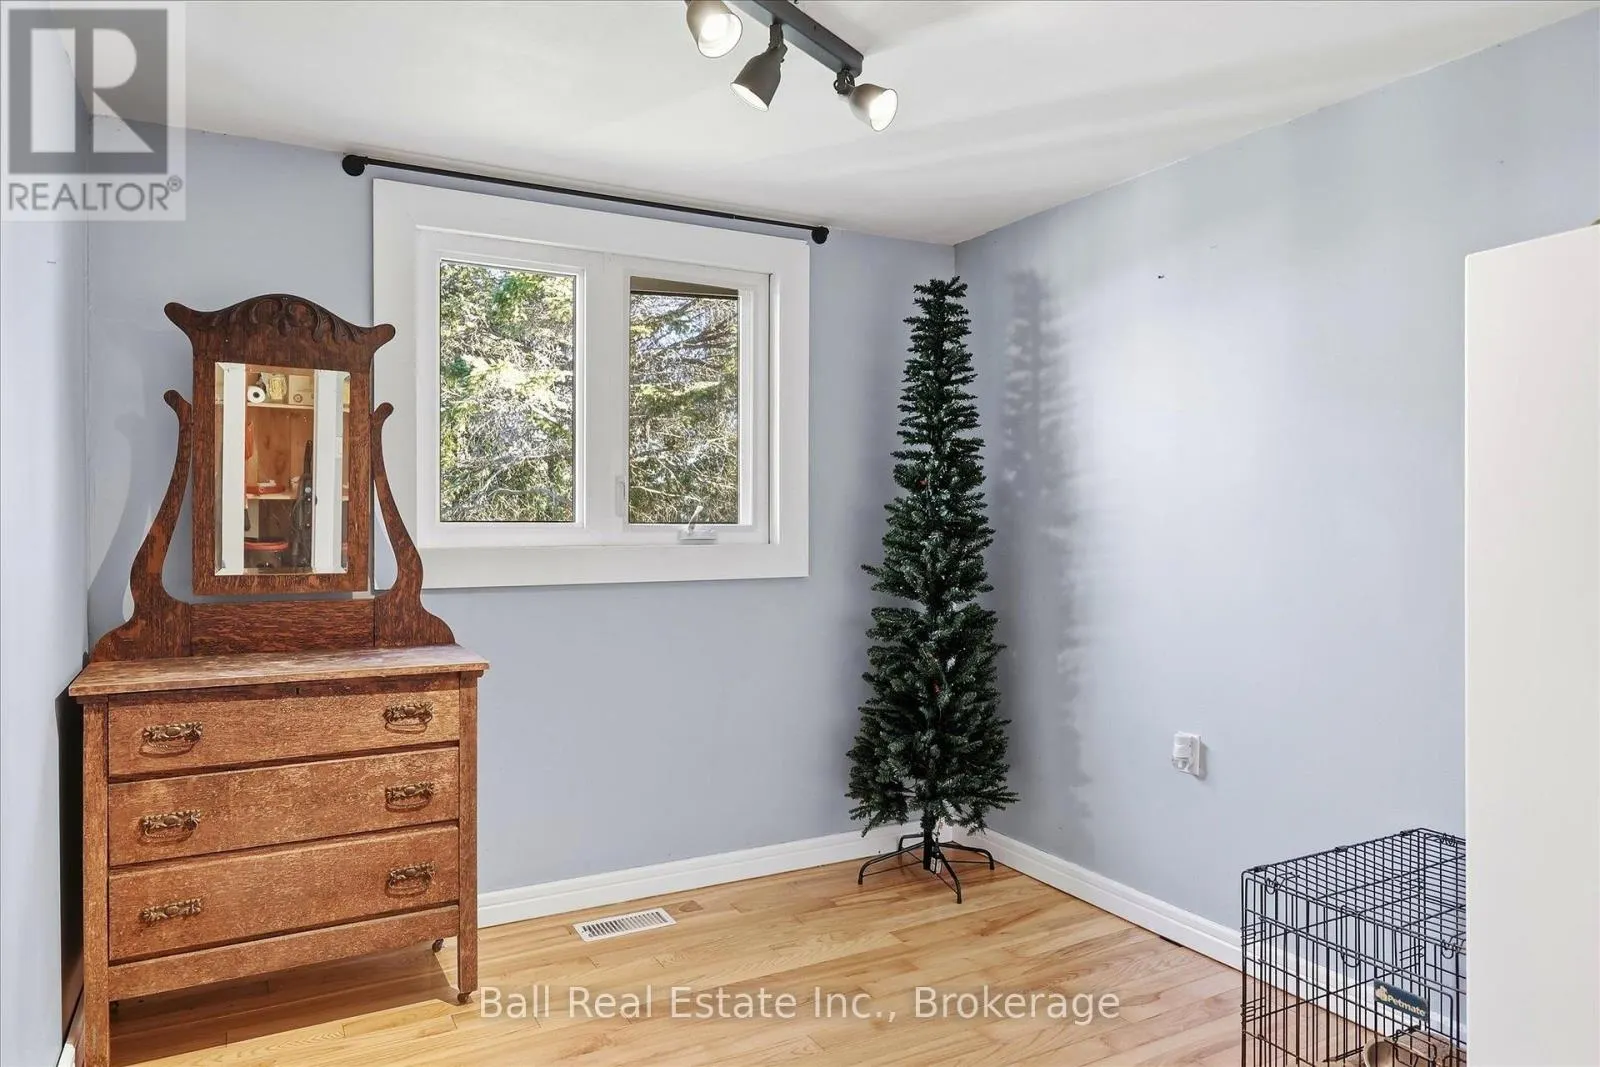
Bedroom 3
-
Dimensions 3.17 m x 2.74 m
93.49 sqft
Kitchen
-
Dimensions 6.53 m x 6.07 m
426.65 sqft
Similar Properties (No results)
Listing courtesy of: Ball Real Estate Inc.
This REALTOR.ca listing content is owned and licensed by REALTOR® members of The Canadian Real Estate Association.