40
$609,000 Sale
Listed 1 hour
5 HOYLAKE ROAD
· 4+1
· 3.5
· 3
· 1500 - 2000
Key Facts
Key facts for 5 HOYLAKE ROAD
Property Type
Townhome
Parking
Garage: Yes, 3 parking
MLS #
X14102184
Size
1500 - 2000 sqft
Basement
N/A, Full, N/A, N/A
Listed on
-
Lot size
-
Tax
-
Days on Market
-
Year Built
-
Maintenance Fee
-
Description
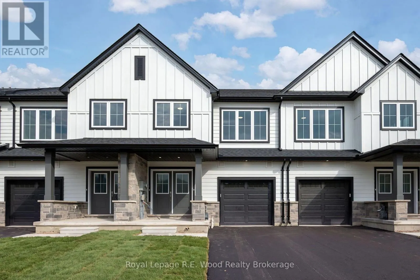
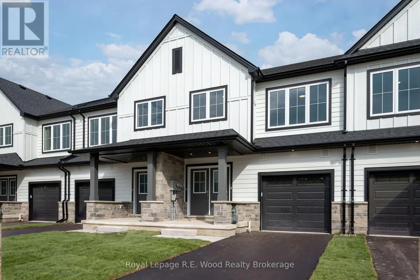
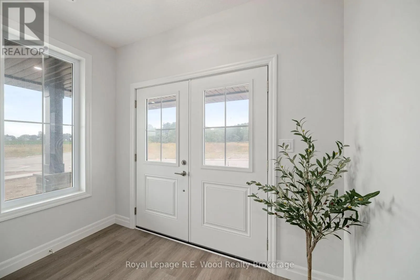
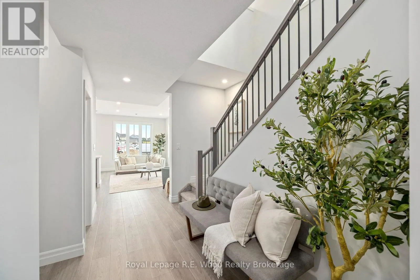
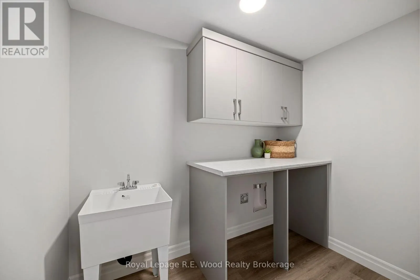
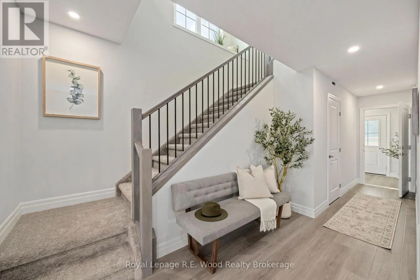
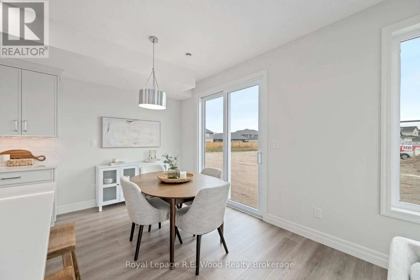
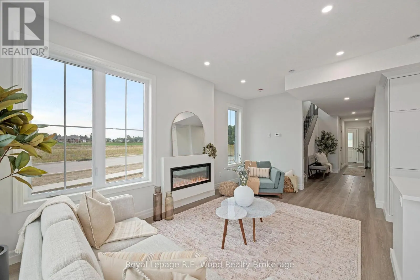
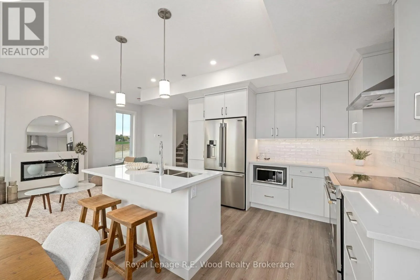
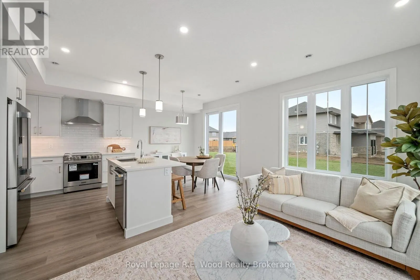
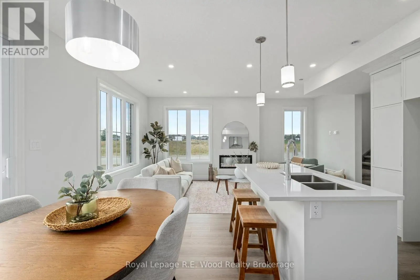
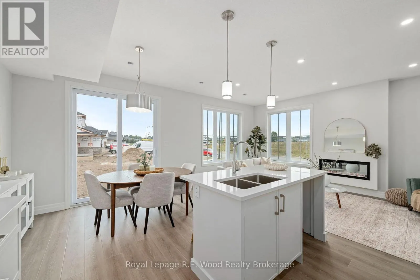
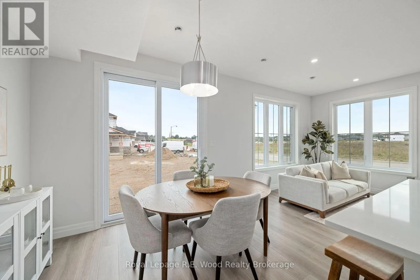
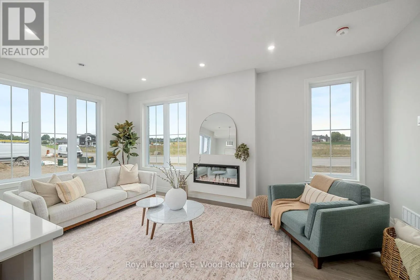
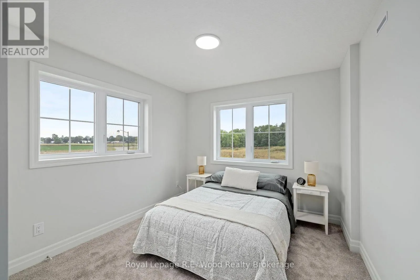
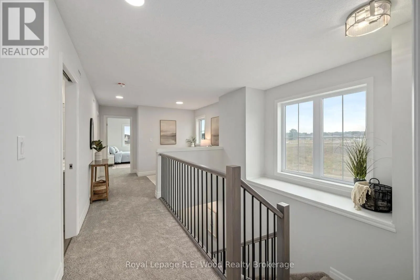
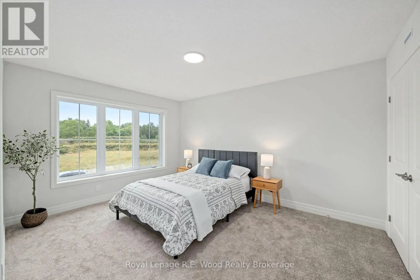
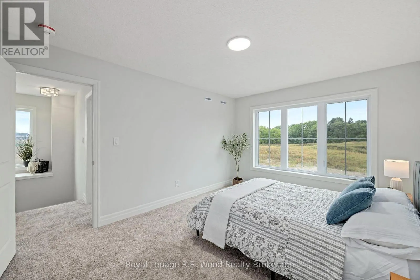
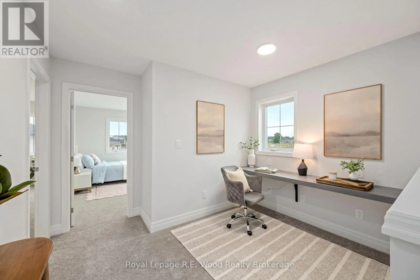
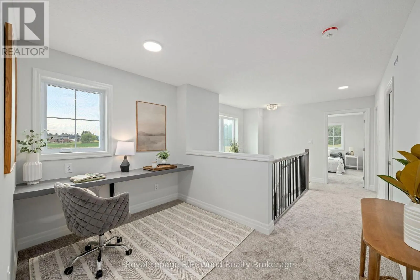
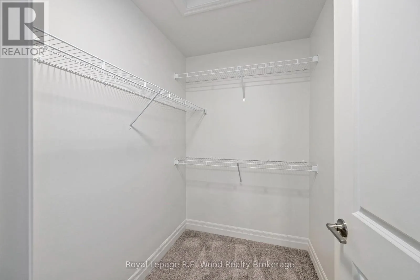
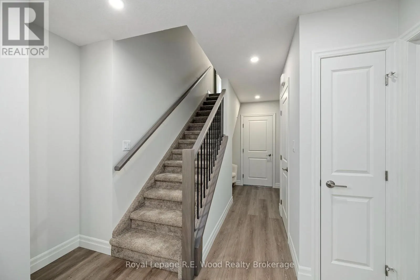
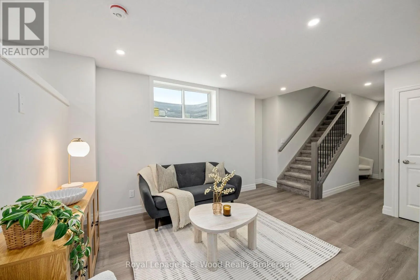
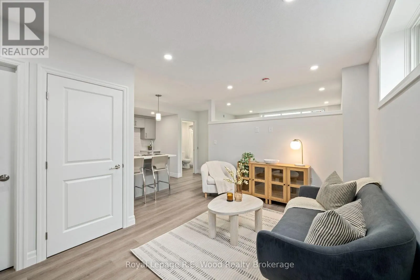
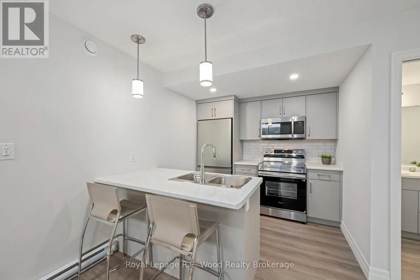
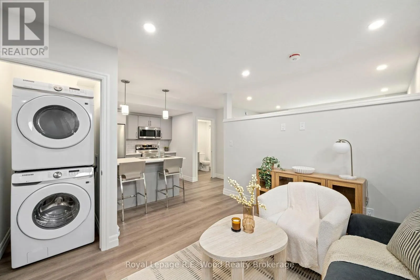
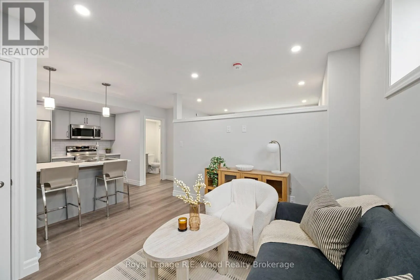
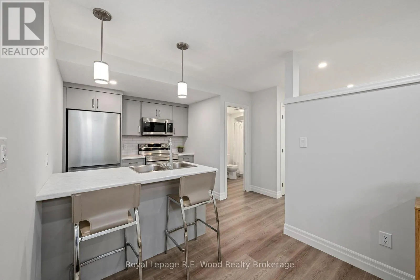
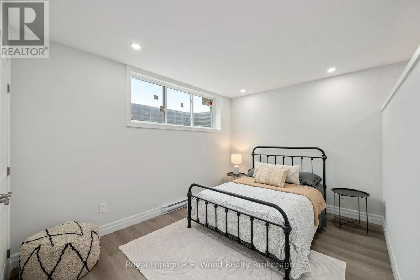
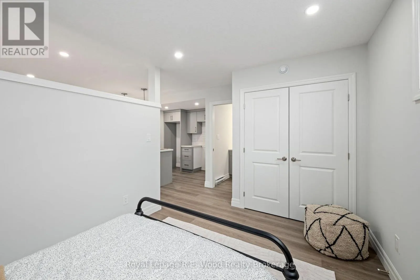
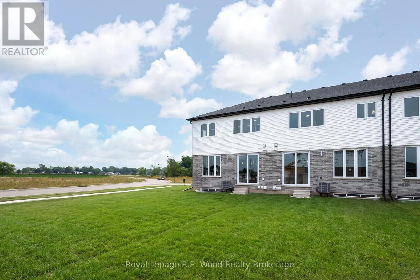
A new approach to home ownership has arrived in St. Thomas. This thoughtfully designed new-build residence was created for the modernhousing market, combining a beautiful family home with a completely separate, legal 1-bedroom secondary dwelling. This isn't simply a finishedbasement-the 781 sq. ft. ...lower residence was purpose-built as a self-contained living space, giving you incredible flexibility from day one. Live inthe spacious 1,858 sq. ft. main residence while renting the lower unit, provide an independent home for a family member, or add a turnkeyincome property to your investment portfolio. At a time when both rents and mortgage payments have become increasingly expensive, theability to generate substantial rental income from your own property offers a new solution to affordability-potentially bringing your effectivemonthly housing costs closer to, or even below, the cost of renting a comparable home while building equity in something you own. With over2,600 sq. ft. of combined finished living space, these homes also feature 9' main-floor ceilings, impressive 8' doors, hard-surface countertops,walk-in closets, an attached garage and a dedicated work-from-home office. Located on a deep lot in desirable Shaw Valley, close to schools,childcare and just a short drive to Port Stanley. Two living spaces. One property. A smarter way to own. (id:10452)
Room Types
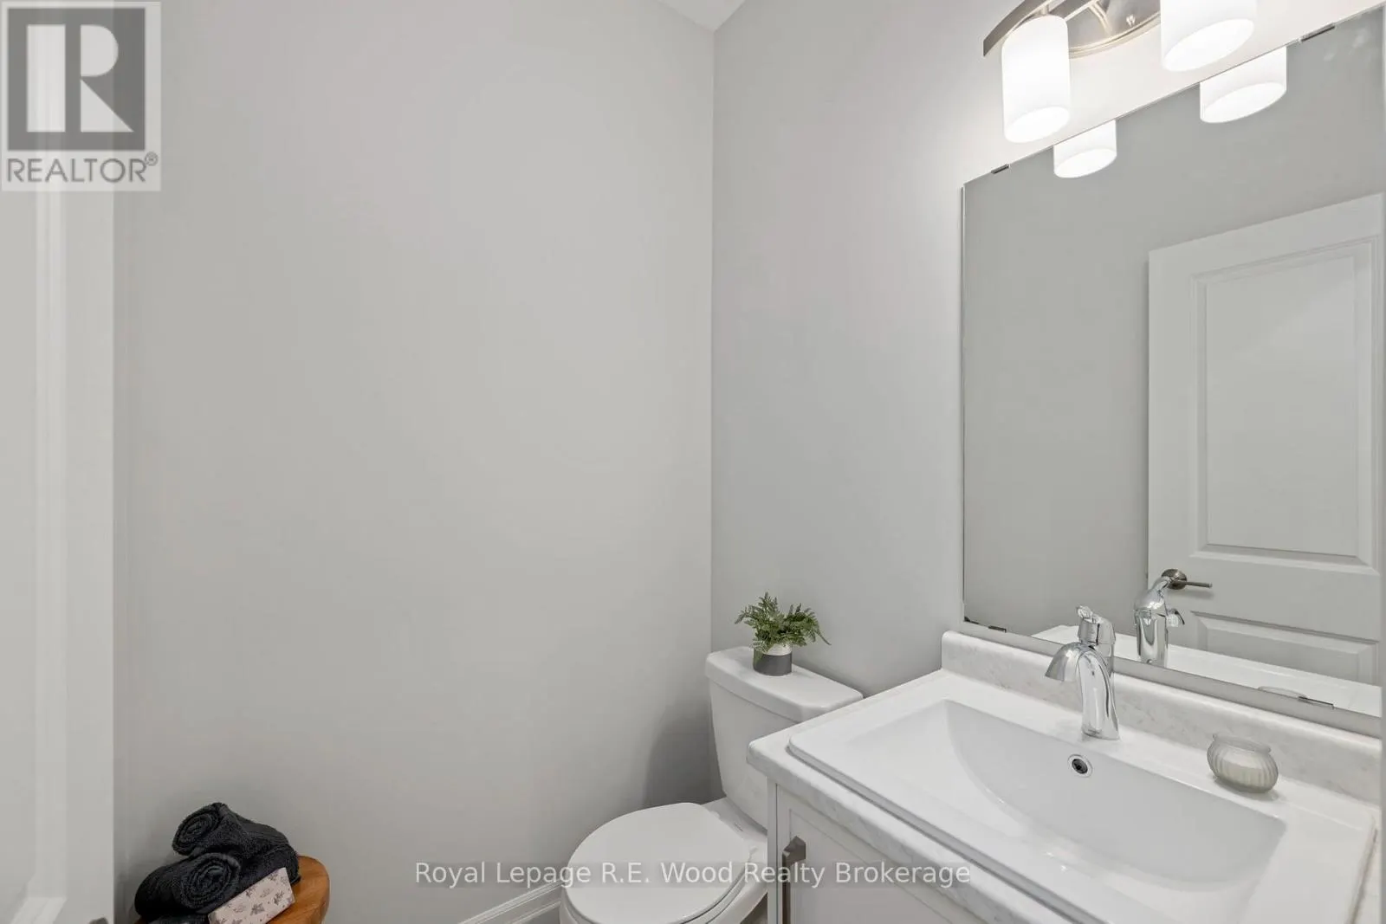
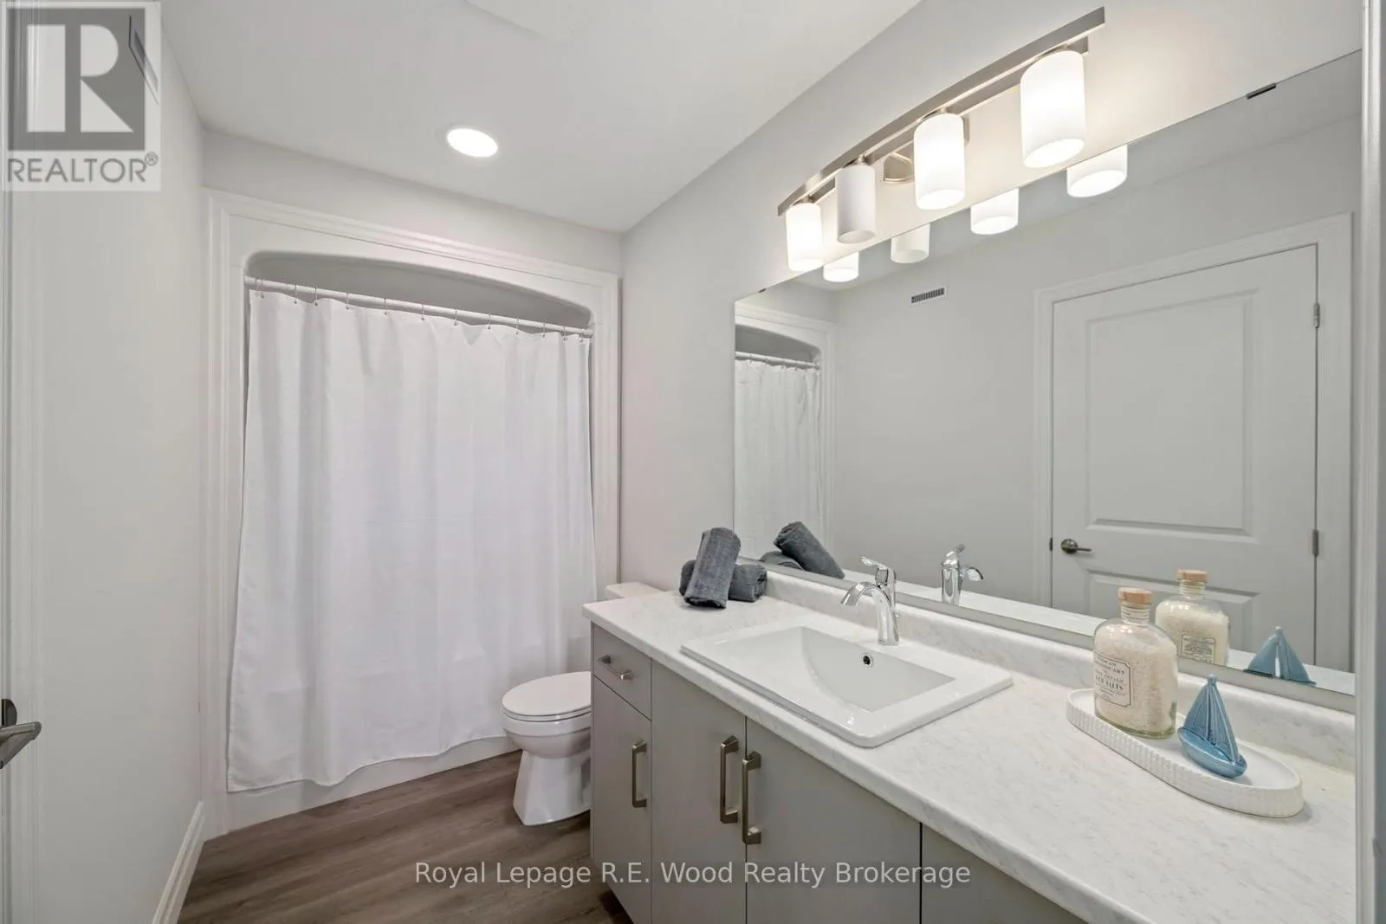
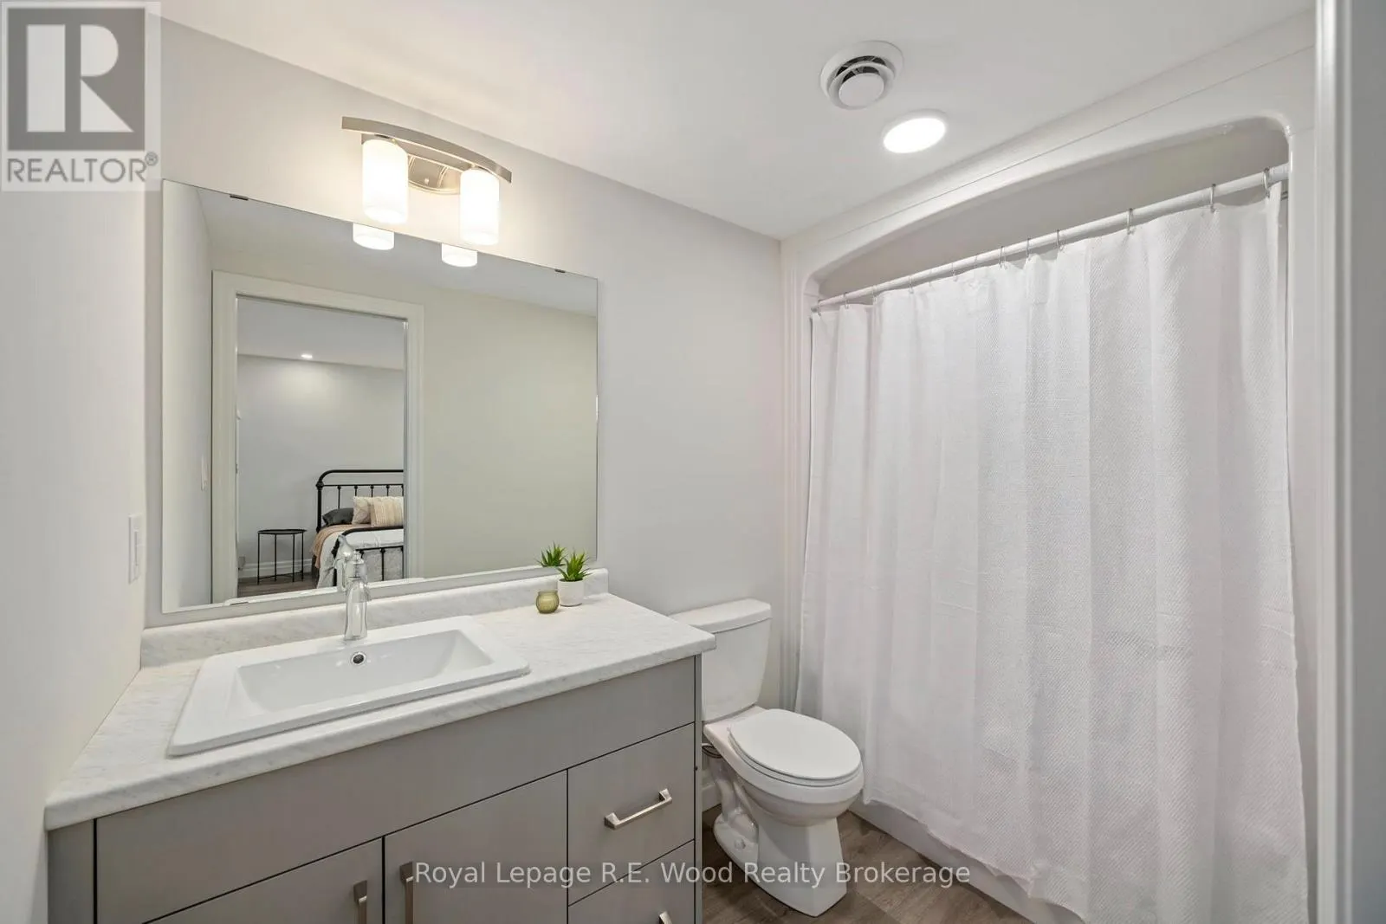
Bathroom
-
Dimensions 1.52 m x 2.43 m
39.76 sqft
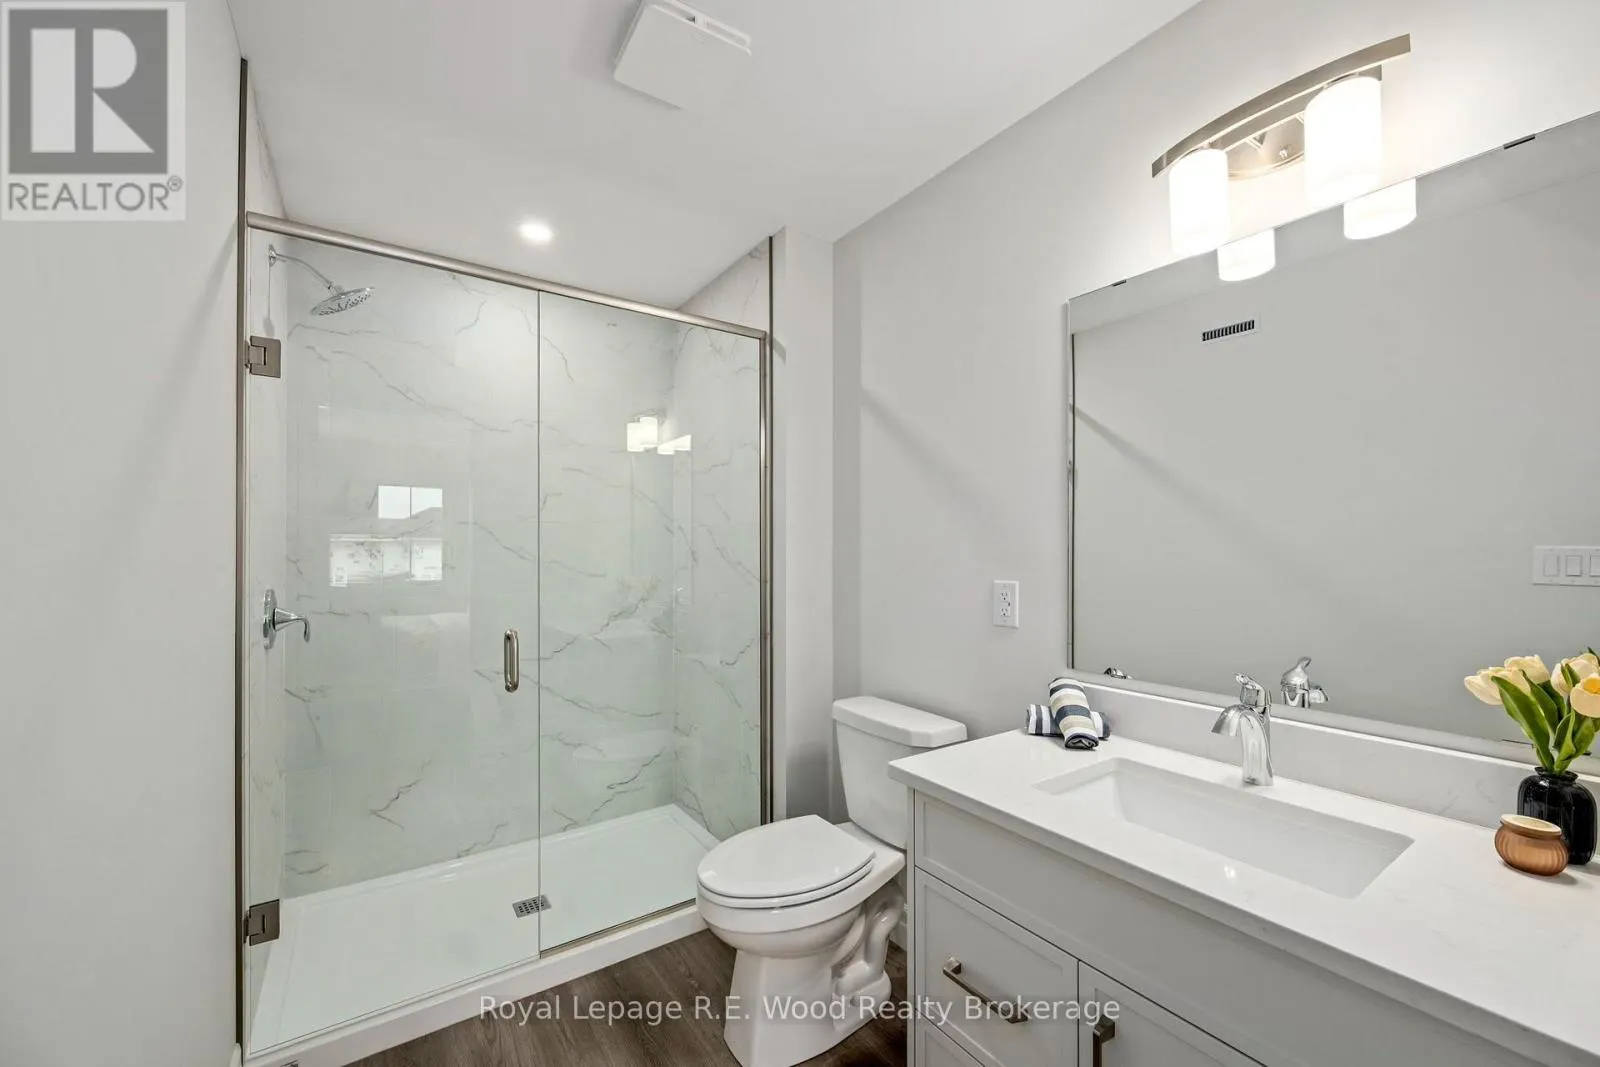
Bathroom
-
Dimensions 3.53 m x 2.31 m
87.77 sqft
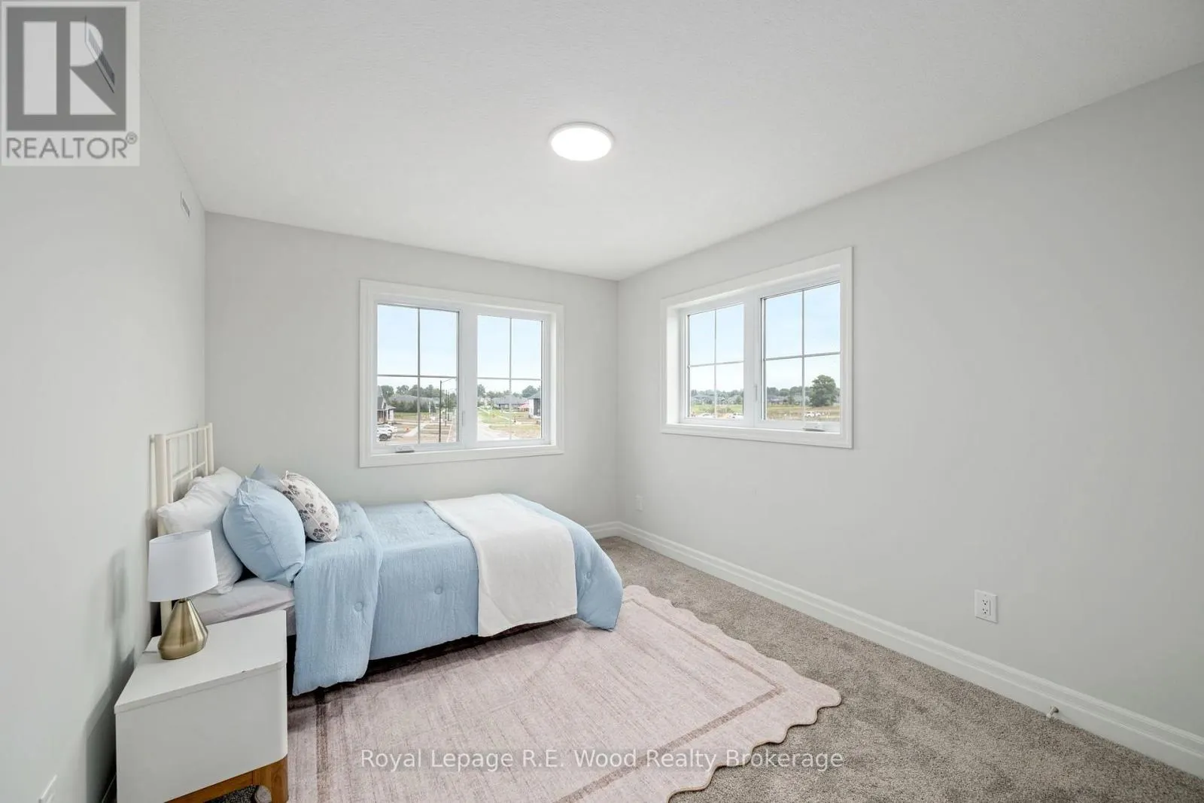
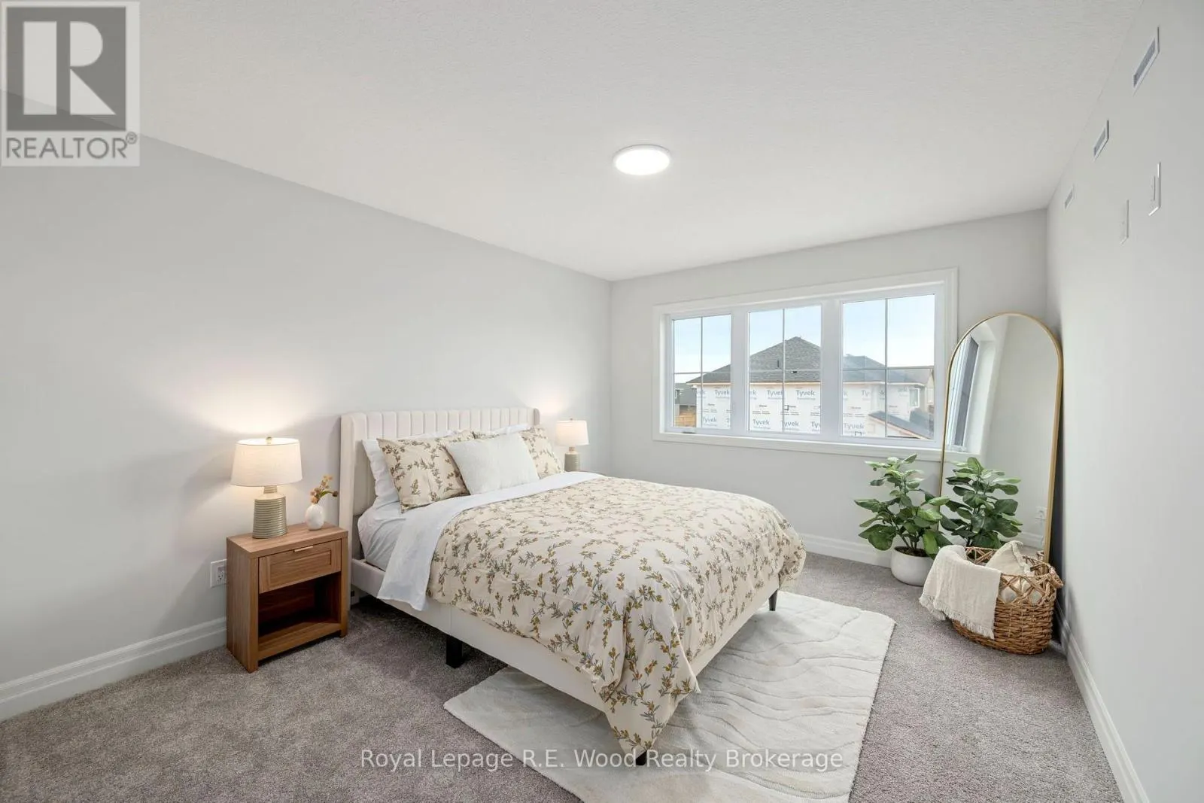
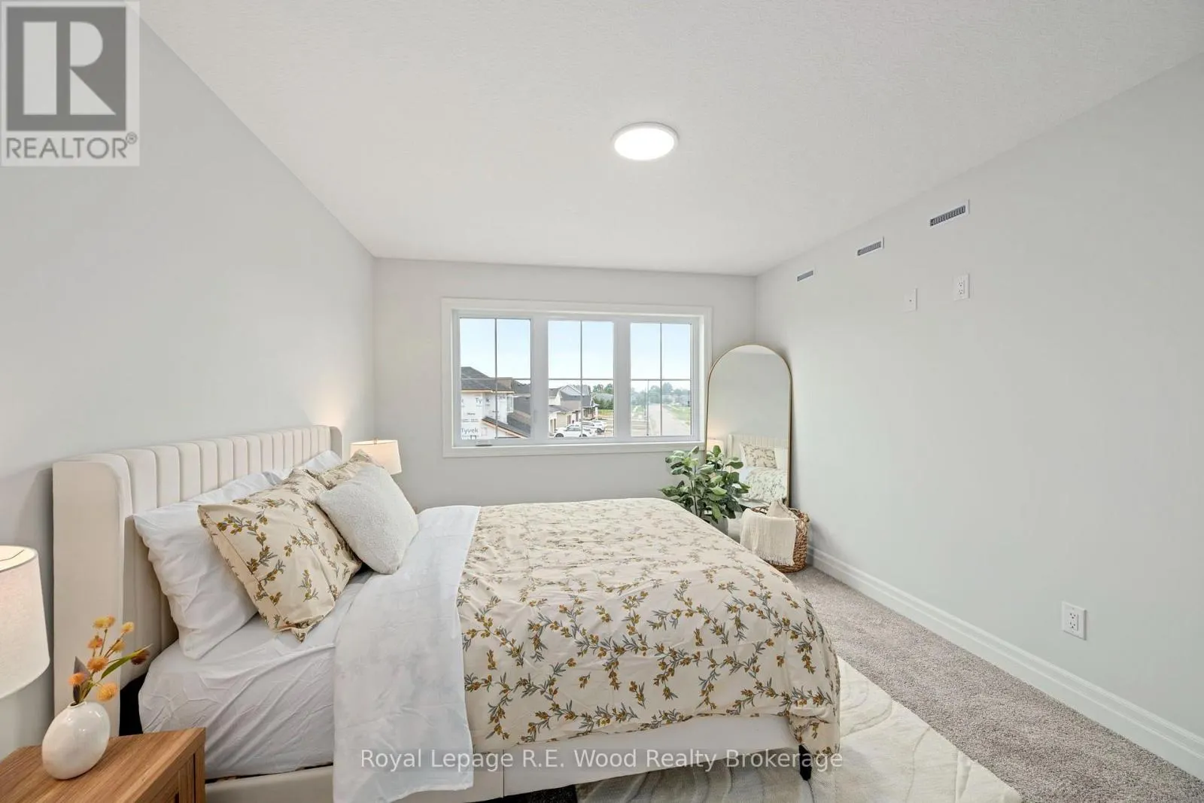
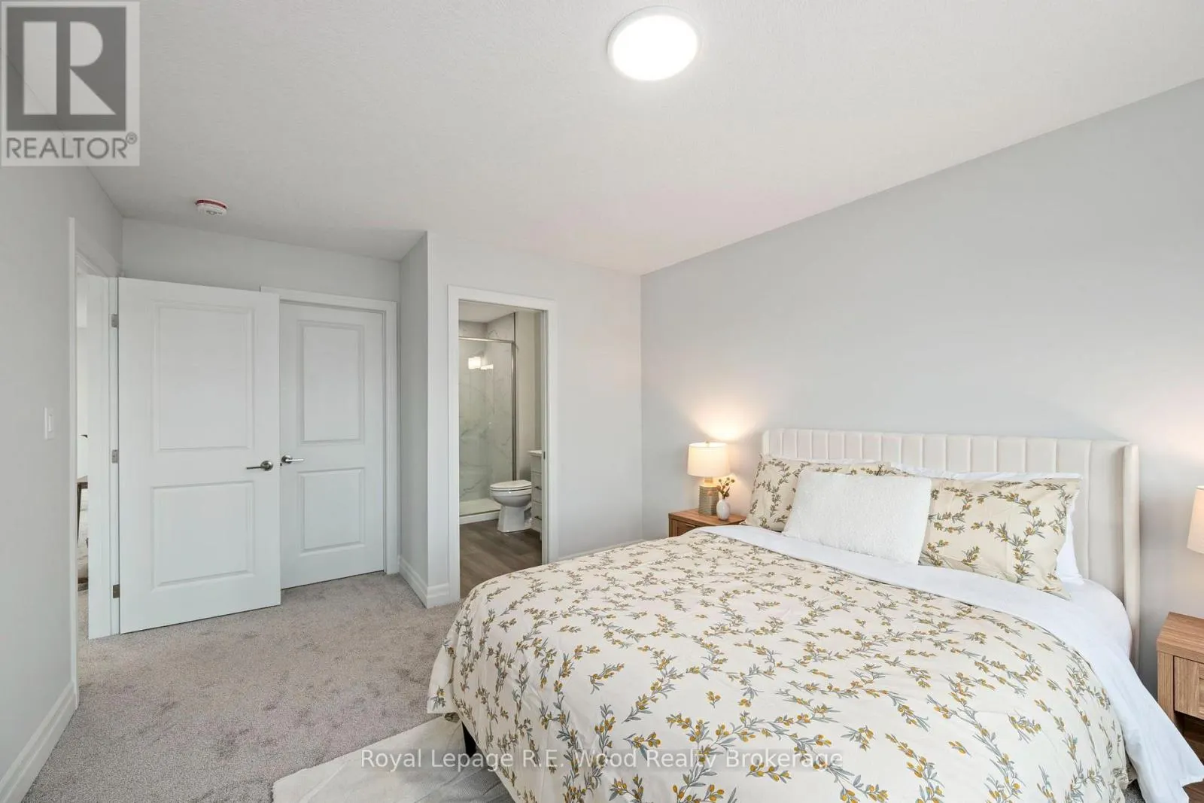
Bedroom
-
Dimensions 4.63 m x 4.42 m
220.28 sqft
Similar Properties (No results)
Listing courtesy of: Royal Lepage R.E. Wood Realty Brokerage
This REALTOR.ca listing content is owned and licensed by REALTOR® members of The Canadian Real Estate Association.