27
$274,900 Sale
Listed 8 hours ago
212 110 Shillington CRESCENT
· 3
· 2.0
· 1
· 1254
Key Facts
Key facts for 212 110 Shillington CRESCENT
Property Type
Townhome
Parking
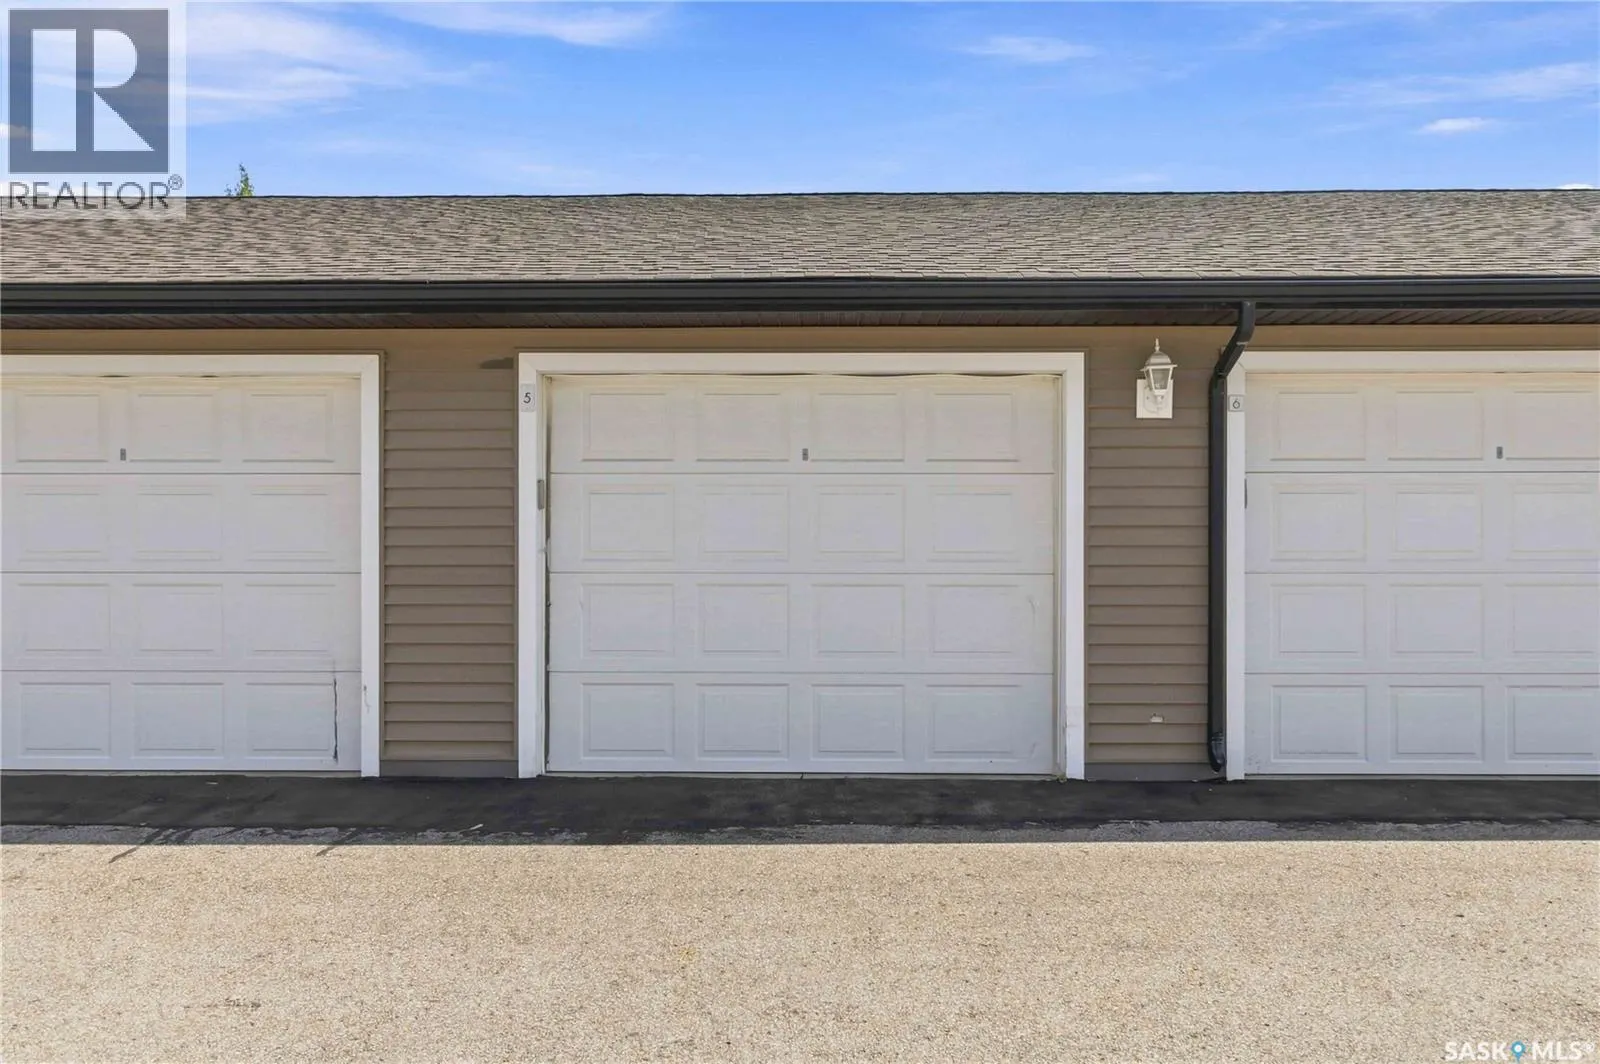
Garage: Yes, 1 parking
MLS #
SK052996
Size
1254 sqft
Basement
-
Listed on
-
Lot size
-
Tax
-
Days on Market
-
Year Built
2012
Maintenance Fee
$408.85/mo
Description
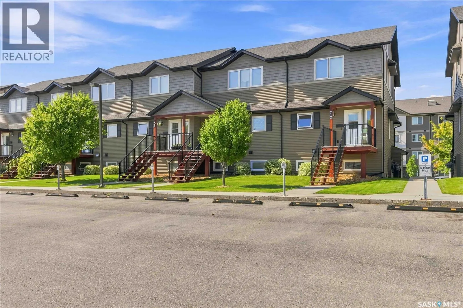
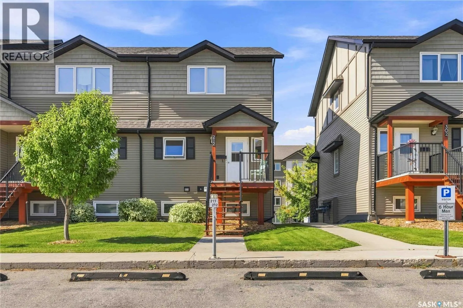
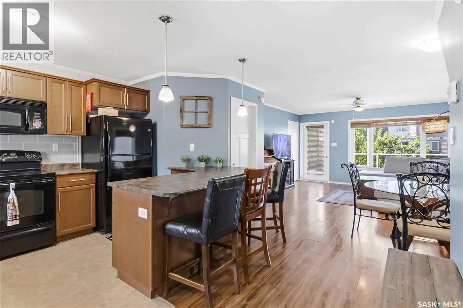
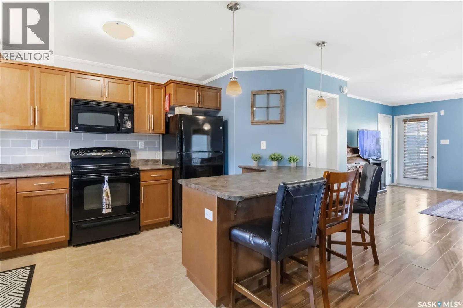
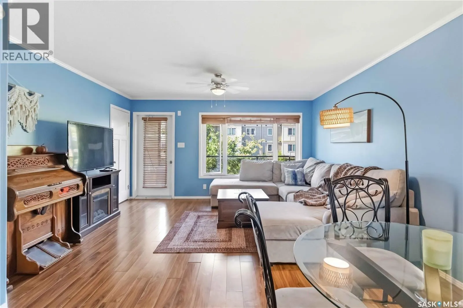
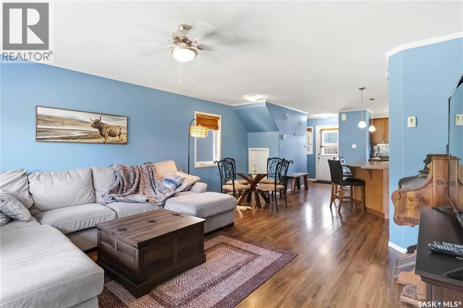
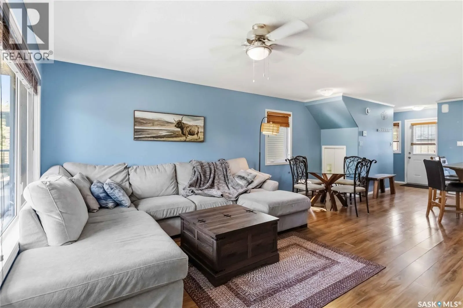
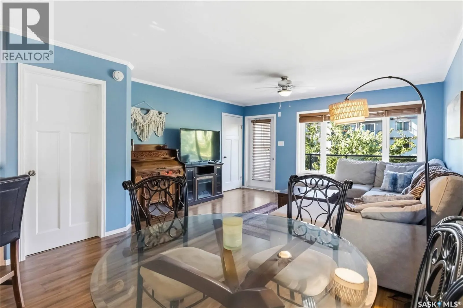
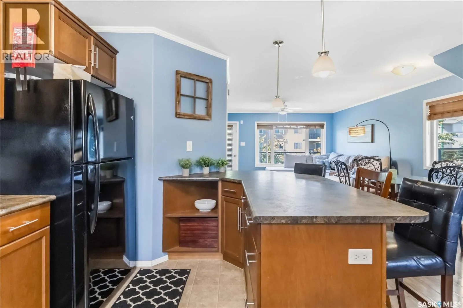
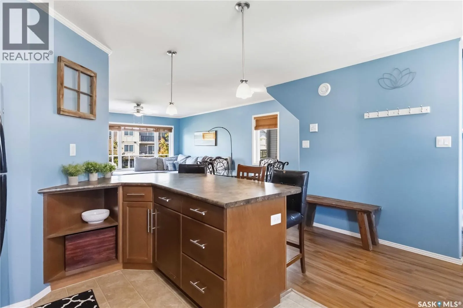
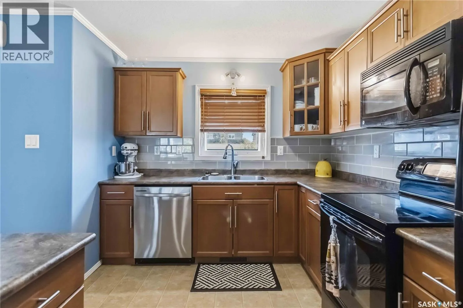
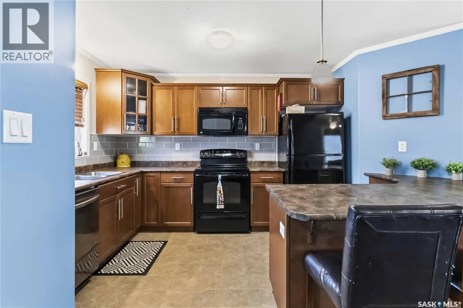
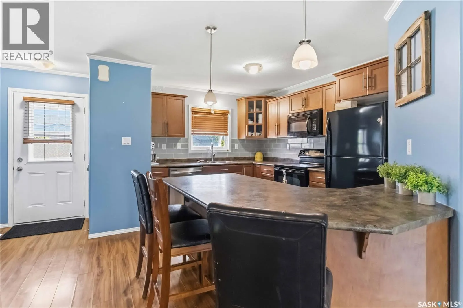
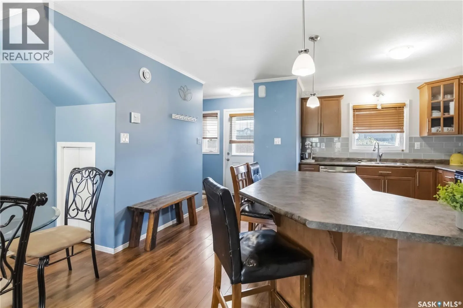
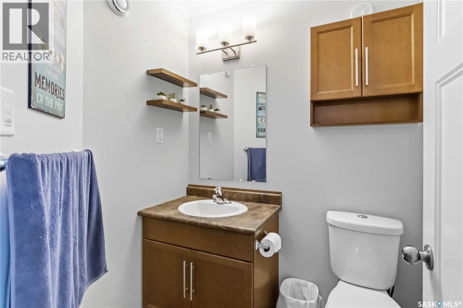
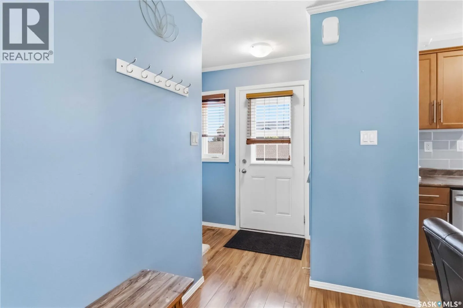
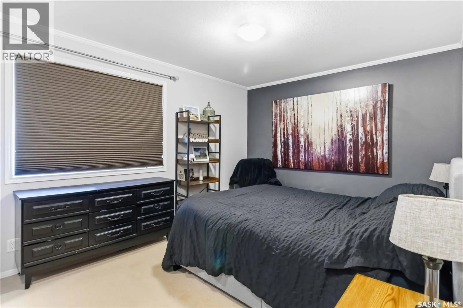
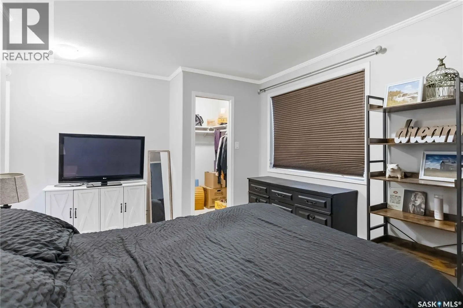
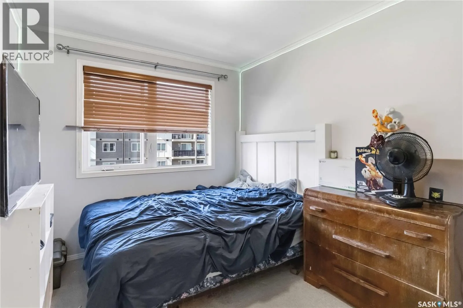
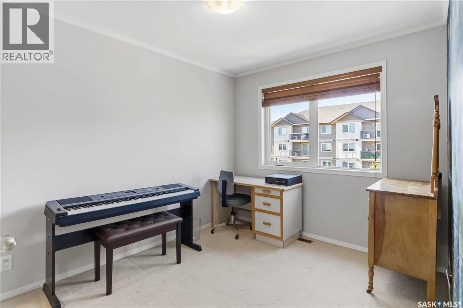
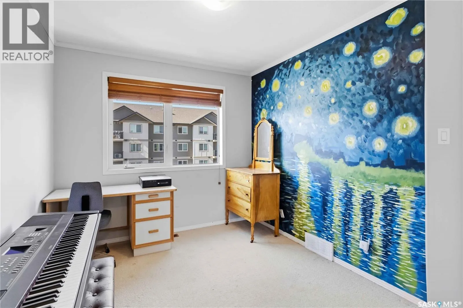
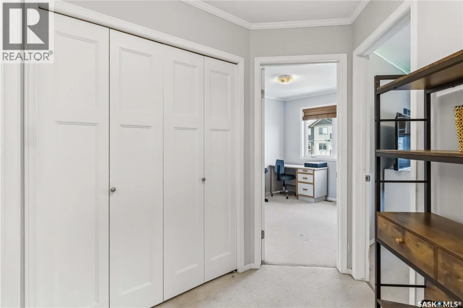
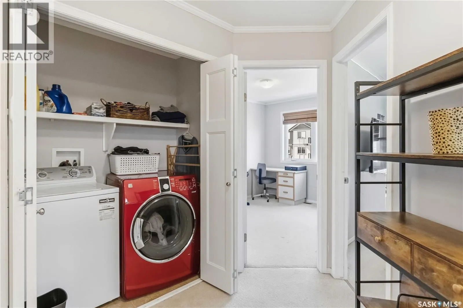
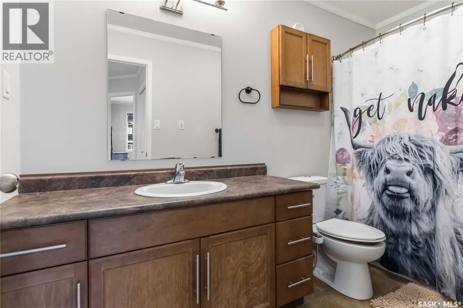
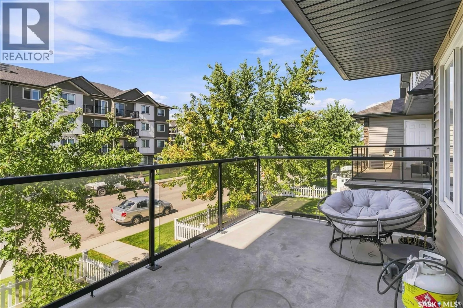
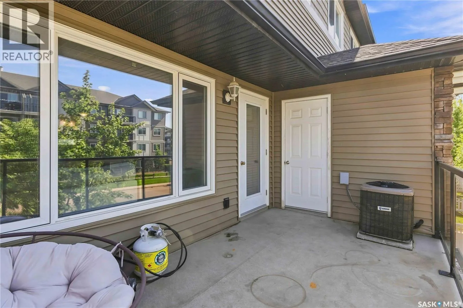
Welcome home to space, style, and total convenience. Offering 1,254 sq. ft. of living space, giving you all the room of a traditional single-family home with the freedom of low-maintenance condo living. Step inside to a welcoming main floor with a spacious living room that offers plenty of room to r...elax, entertain and enjoy everyday life. The adjoining dining area flows into the kitchen, where you'll find a full appliance package, ample cabinetry, a practical peninsula, and a 2-piece bathroom to complete the main level. Upstairs, three bedrooms, give you space for a growing family, guests, a home office or hobby space. The primary bedroom features a walk-in closet, providing the extra storage everyone appreciates. You'll also find a full 4-piece bathroom and the bonus of second-floor laundry. As an end unit, this home offers the added appeal of increased natural light as well as the privacy of only one neighbour. With the added comfort of central air conditioning during the warmer months and a new water heater installed in Sept 2026. You'll have your own single detached garage, plus a dedicated surface parking stall directly outside the condo door. Whether you’re a first-time homebuyer, a growing family, or simply looking to downsize without compromising on room, this end-unit condo has it all. Schedule your private viewing today and come see what makes this home special! (id:10452)
Room Types
2pc Bathroom
-
Measurements not available
0 sqft
4pc Bathroom
-
Measurements not available
0 sqft
Bedroom
-
Dimensions 10 ft ,5 in x 9 ft
93.75 sqft
Similar Properties (No results)
Listing courtesy of: Boyes Group Realty Inc.
This REALTOR.ca listing content is owned and licensed by REALTOR® members of The Canadian Real Estate Association.