49
$899,900 Sale
Listed 2 hours ago
10 Emma Court
· 4+1
· 3.5
· 0
· 4033
Key Facts
Key facts for 10 Emma Court
Property Type
House
Parking
Garage: Yes, 0 parking
MLS #
NB150726
Size
4033 sqft
Basement
-
Listed on
-
Lot size
-
Tax
-
Days on Market
-
Year Built
2009
Maintenance Fee
-

Description
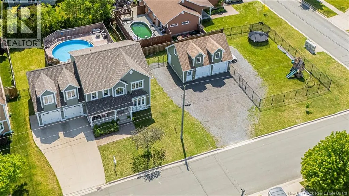
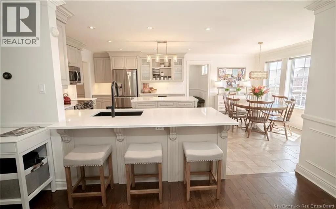
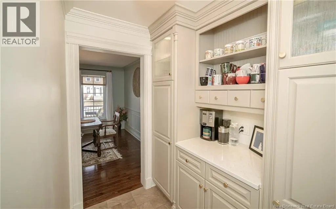
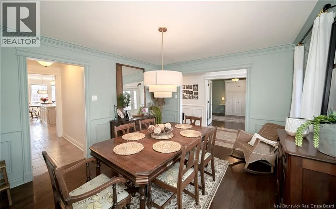
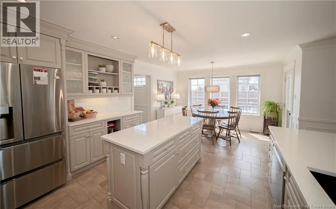
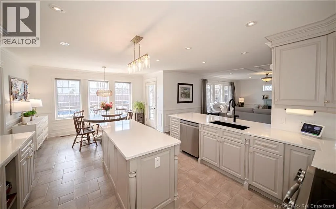
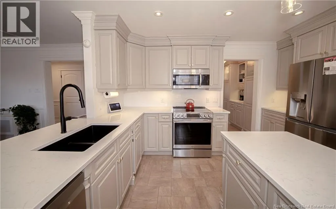
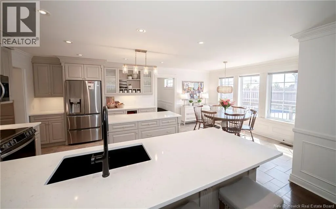
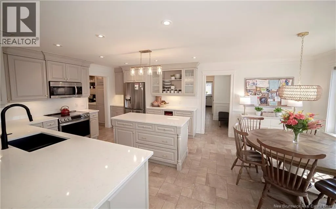
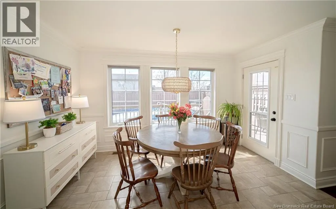
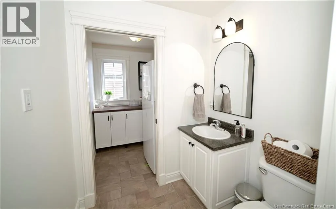
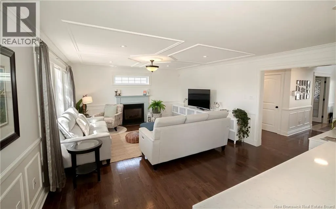
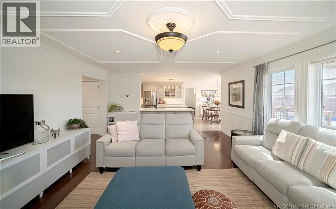
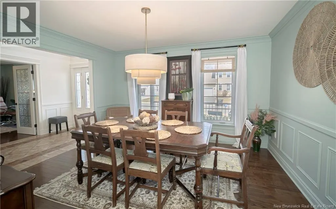
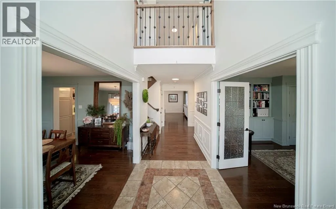
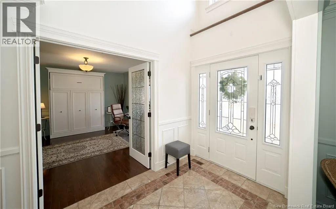
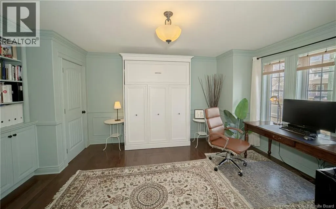
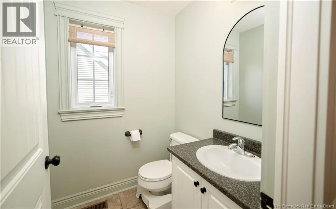
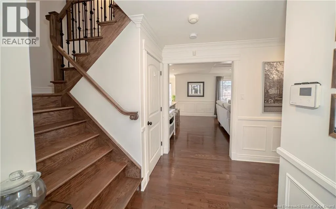
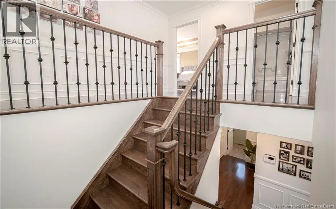
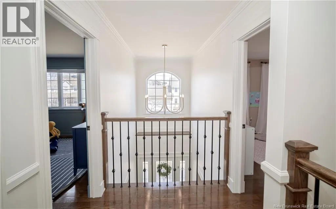
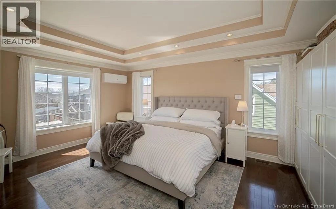
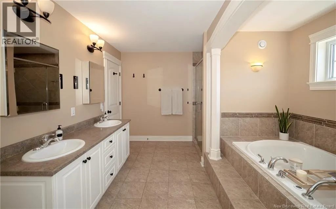
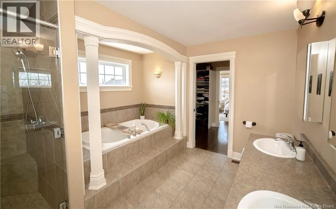
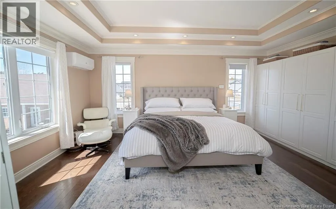
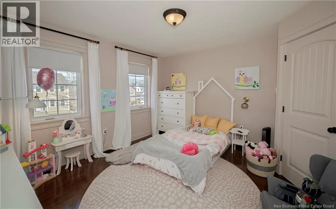
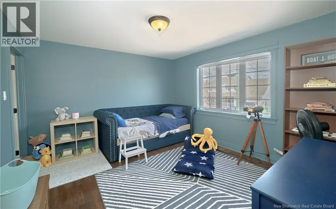
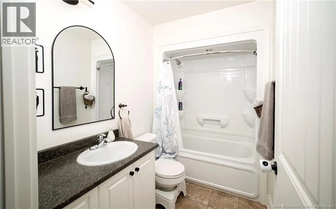
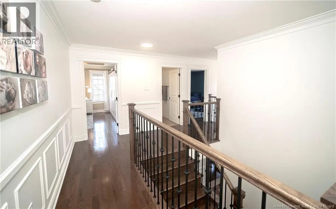
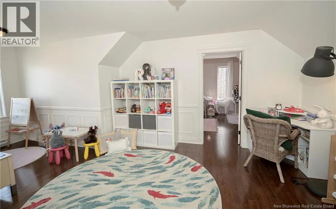
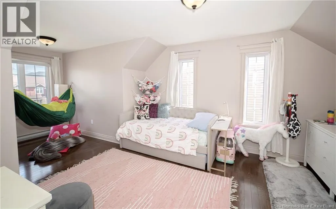
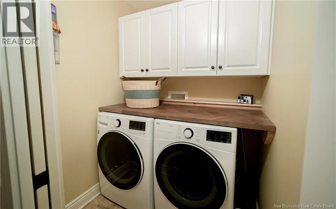
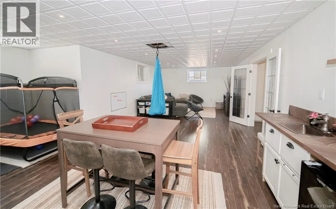
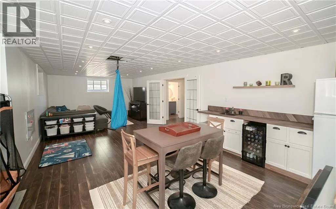
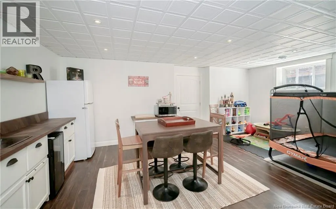
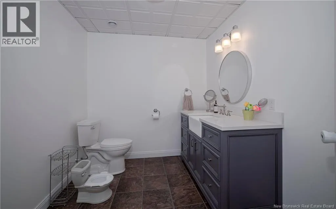
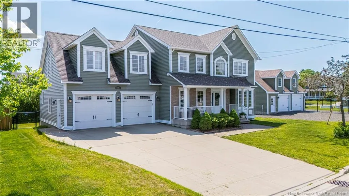
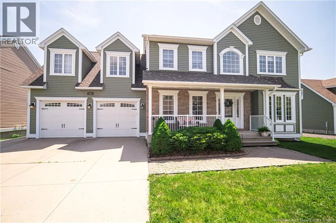
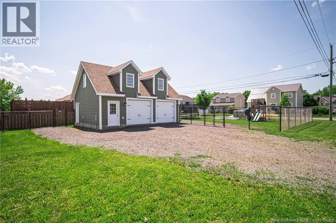
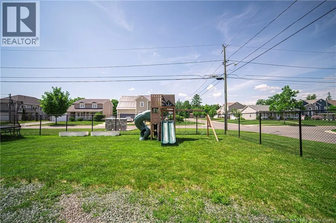
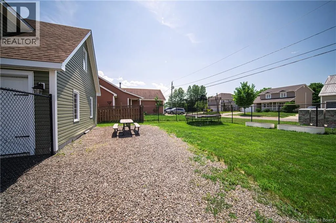
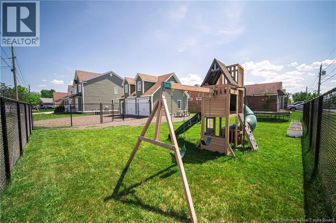
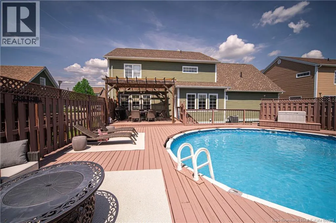
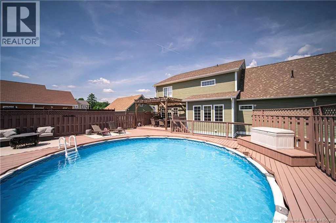
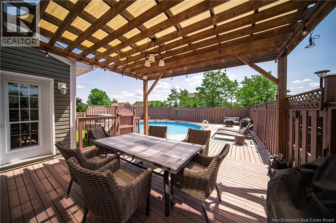
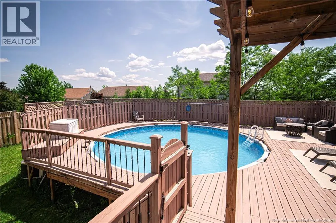
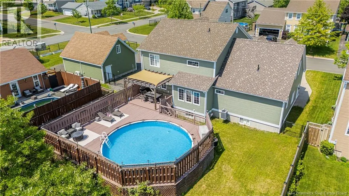
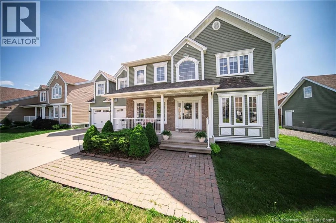
Exceptional Executive residence on rare double city lot, offering over 3,100 sq. ft. of finished living space, Impressive curb appeal and outstanding garage facilities. Welcoming foyer introduces beautifully appointed interior featuring hardwood floors, tray ceilings and refined architectural detail...s. Inviting living room is centred around natural gas fireplace, while Sophisticated kitchen showcases quartz countertops, abundant cabinetry and island. Convenient butlers pantry connects to the formal dining room, perfect for entertaining, while sunlit dining nook opens to outdoor living area. Thoughtfully designed main level also features private den/office with Murphy bed, generous mudroom, additional pantry, 2 half baths and optional main-floor laundry. Upstairs, Primary suite offers private retreat, complete with walk-in closet, heat pump and luxurious ensuite featuring double vanities, soaker tub and custom tiled shower. Three additional bedrooms, full bath, dedicated laundry and versatile bonus room complete the upper level. Finished lower level extends the living space with expansive family and recreation area, fifth bedroom, half bath and ample storage. Outdoors is equally impressive. The beautifully maintained property offers a rare double city lot with exceptional room to enjoy, including a heated above-ground pool surrounded by expansive decking, a separate fenced yard and generous green space. An attached double garage is complemented by a substantial detached double garage with loft, providing remarkable flexibility for vehicles, hobbies, workshop or additional storage. Forced-air heating, central air conditioning, EV charging plug and updated roof shingles (2025) complete this distinguished property. An Opportunity to enjoy executive living, exceptional outdoor space and four garage bays, all within the city of Fredericton. (id:10452)
Room Types
Bath (# pieces 1-6)
-
Dimensions 7'3'' x 9'1''
65.85 sqft
Bath (# pieces 1-6)
-
Dimensions 8'3'' x 5'3''
43.31 sqft
Bedroom
-
Dimensions 11'4'' x 19'0''
215.33 sqft
Similar Properties (No results)
Listing courtesy of: REMAX East Coast Elite Realty
This REALTOR.ca listing content is owned and licensed by REALTOR® members of The Canadian Real Estate Association.