46
$664,900 Sale
Listed 18 hours ago
695 WESTHEIGHTS Drive
· 3
· 1.5
· 3
· 2299
Key Facts
Key facts for 695 WESTHEIGHTS Drive
Property Type
House, Other
Parking
Garage: Yes, 3 parking
MLS #
40879652
Size
2299 sqft
Basement
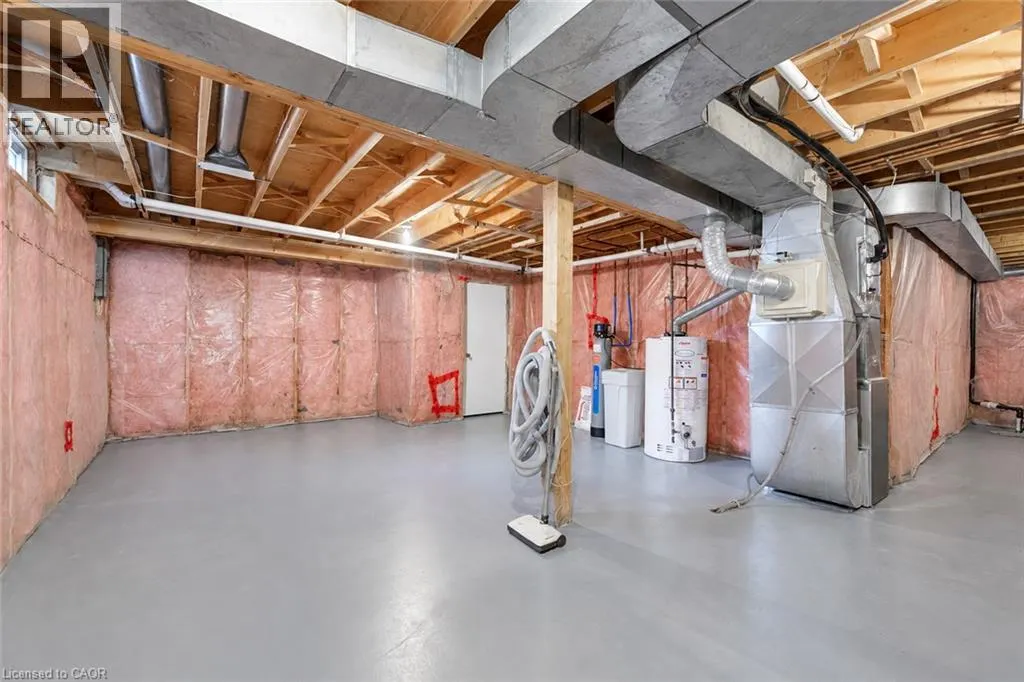
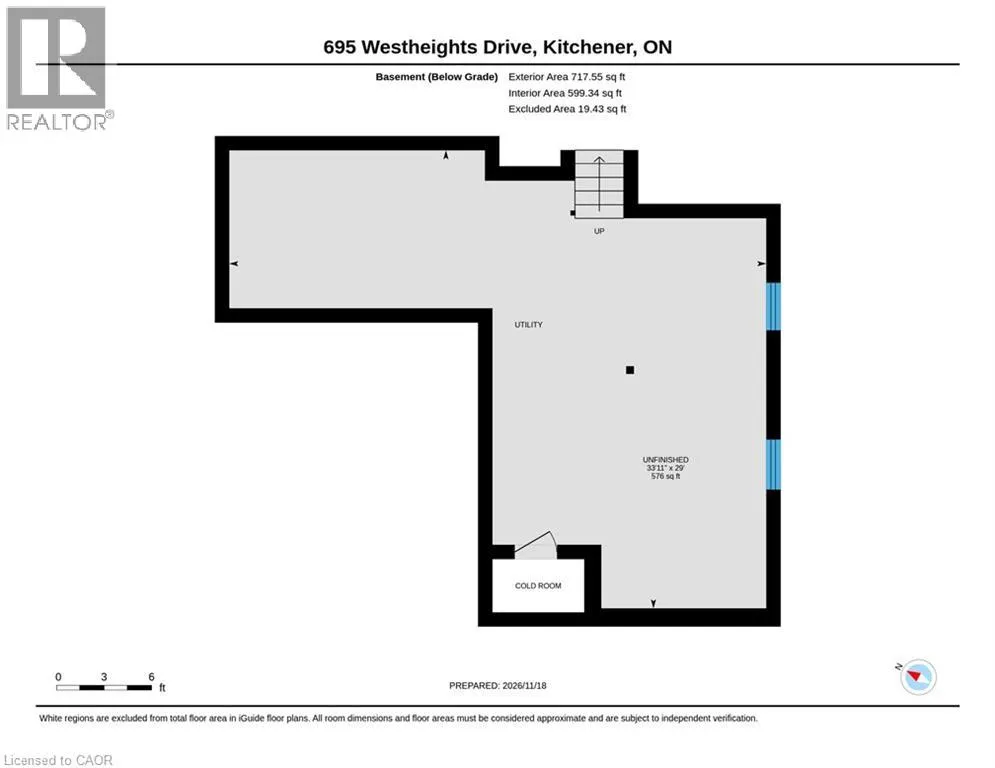
Unfinished, Partial (Unfinished)
Listed on
-
Lot size
-
Tax
-
Days on Market
-
Year Built
1988
Maintenance Fee
-
Description
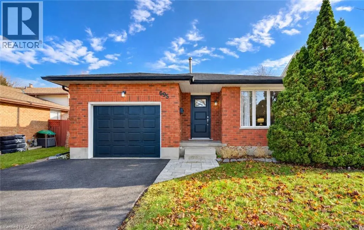
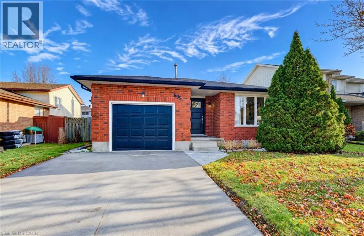
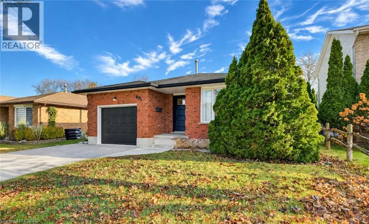
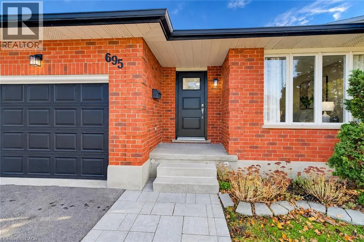
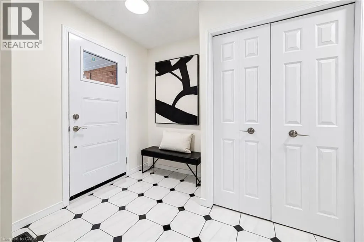
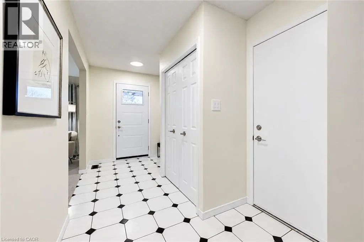
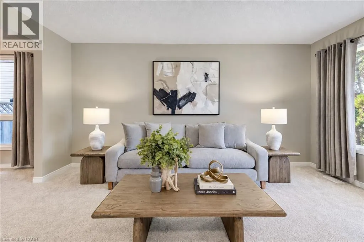
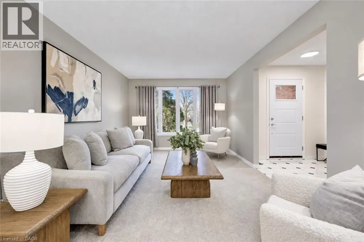
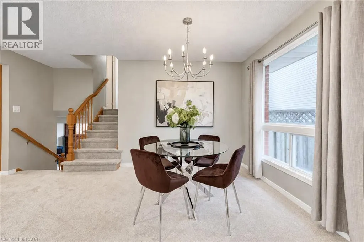
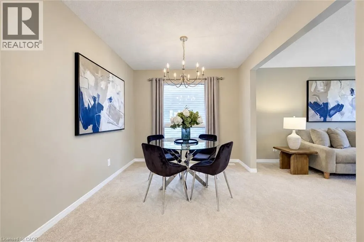
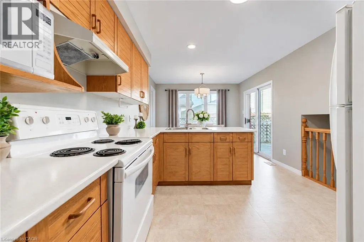
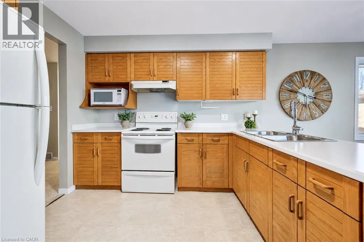
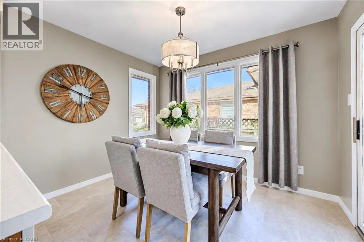
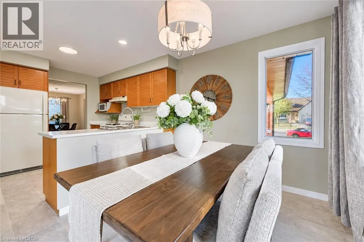
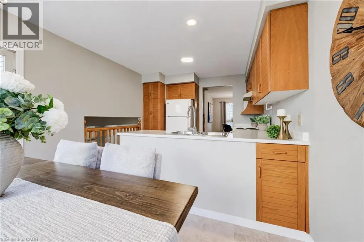
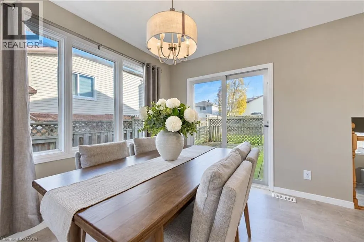
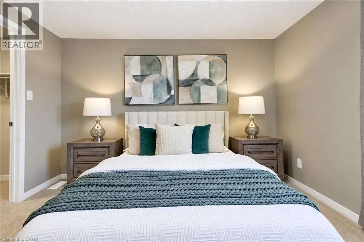
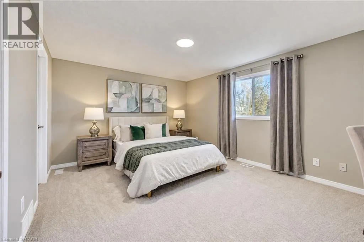
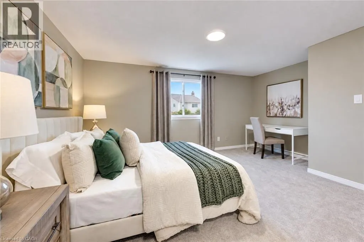
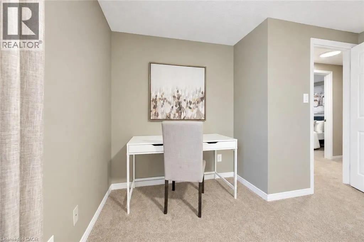
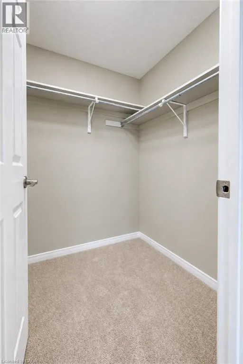
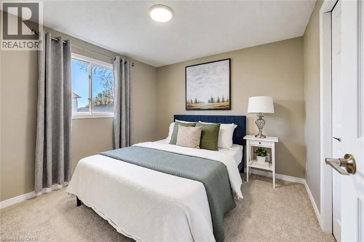
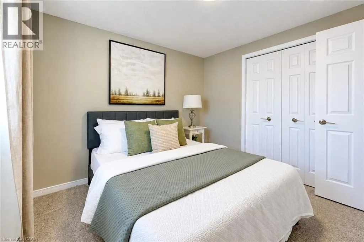
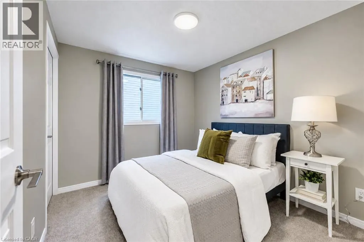
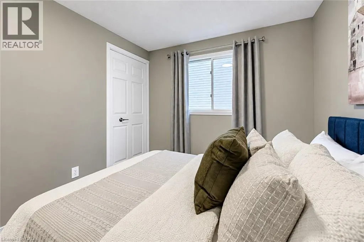
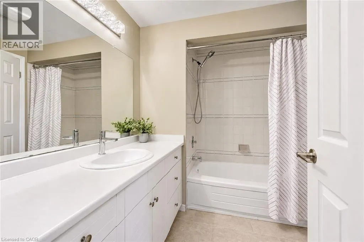
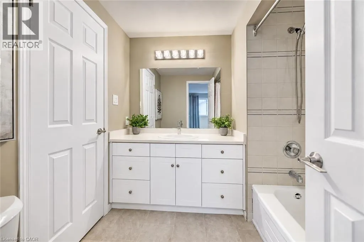
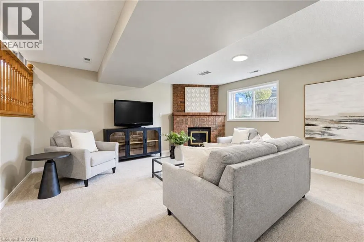
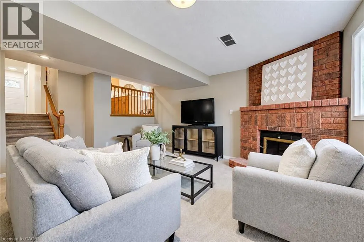
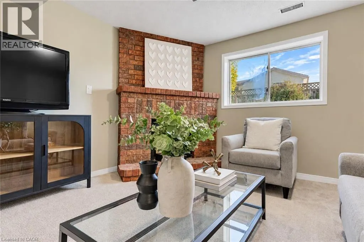
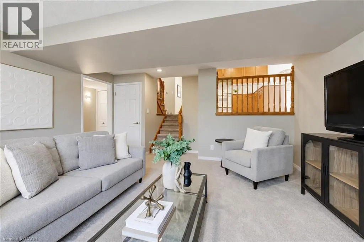
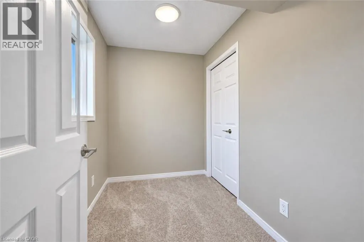
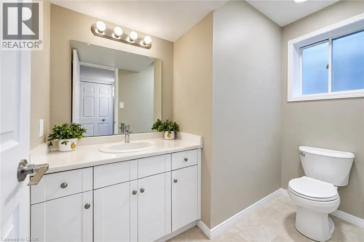
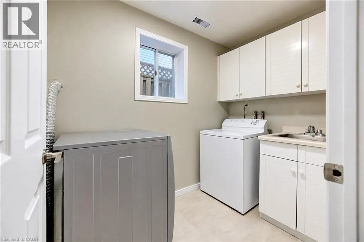
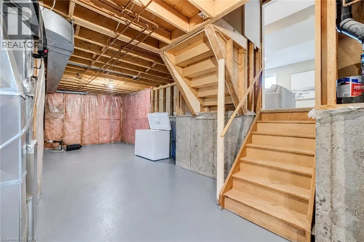
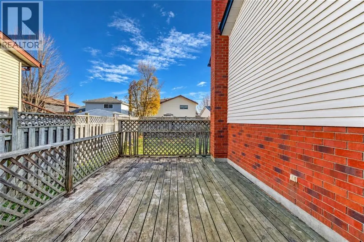
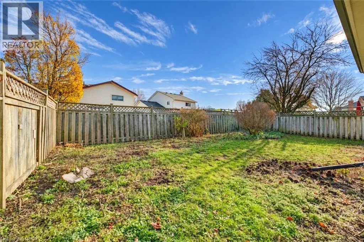
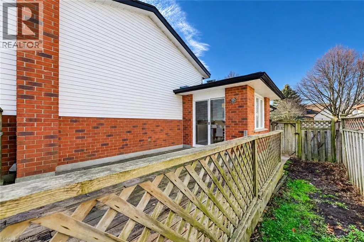
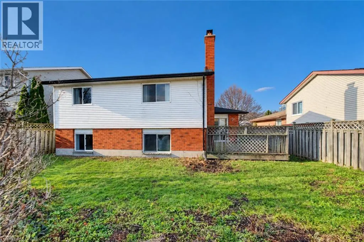
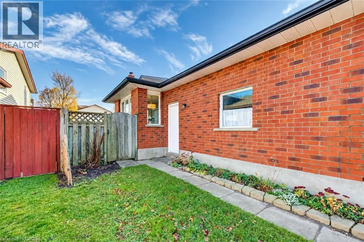
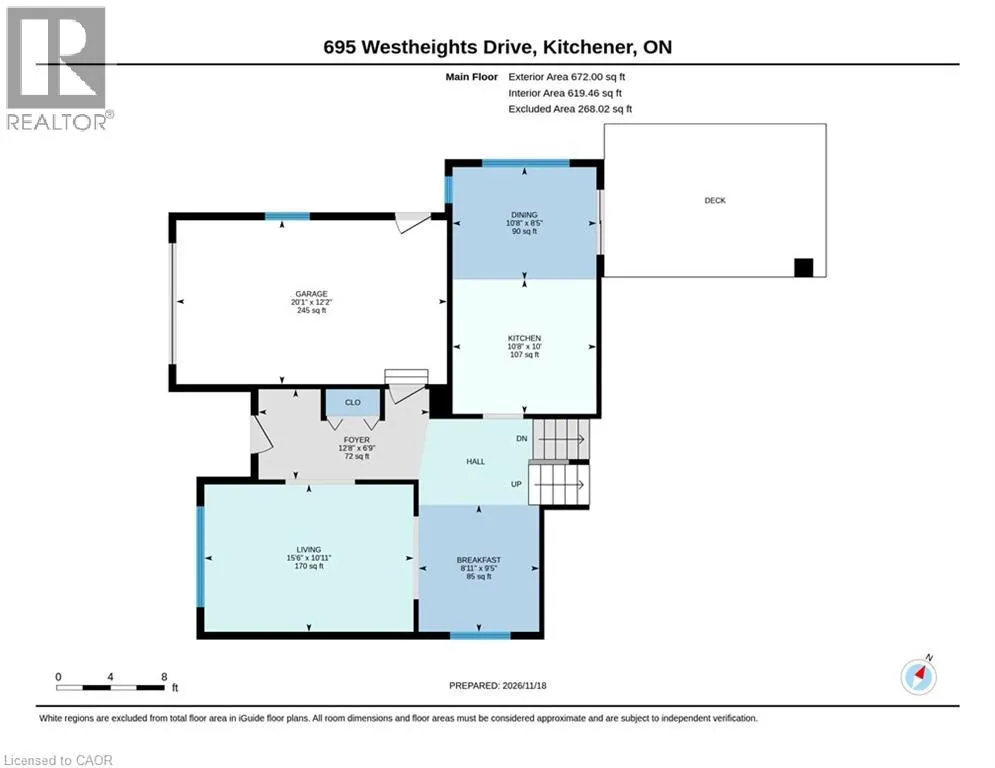
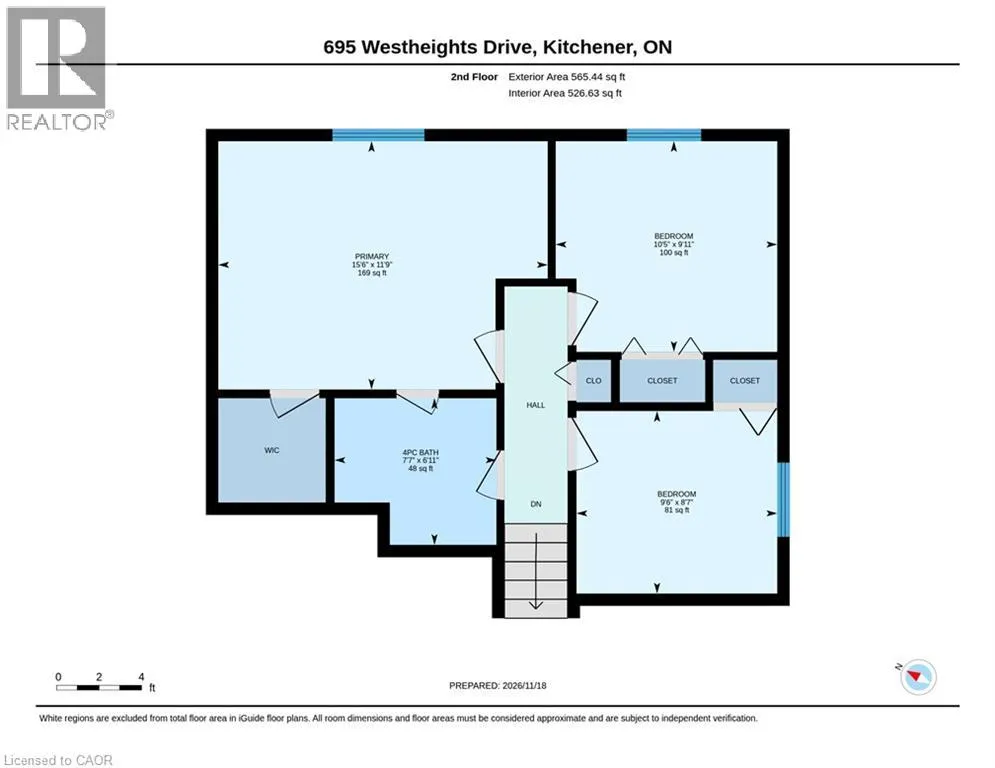
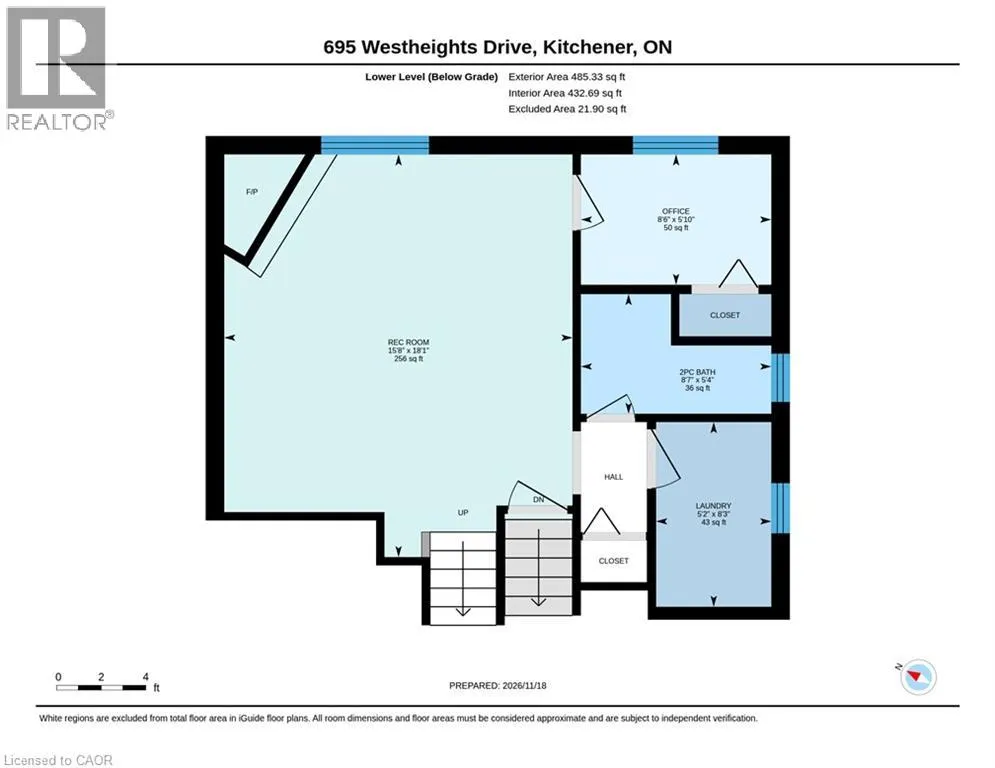
Welcome to 695 Westheights Drive, a beautifully refreshed 4-level backsplit situated in Kitchener's established Forest Heights neighbourhood. Offering approximately 1,723 sq. ft. across three finished levels, plus an additional 576 sq. ft. of unfinished basement space, this home provides plenty of r...oom for comfortable everyday living and future possibilities. Freshly painted from top to bottom, this home features brand-new flooring throughout, including carpeting and linoleum, all-new light fixtures, new interior door hardware, a new front entrance door and a new garage door. The bright main level offers a spacious living room, separate dining area and an eat-in kitchen featuring new countertops, sink, faucet and flooring. Upstairs, you'll find three bedrooms and a full bathroom featuring a new countertop, sink, faucet, toilet and showerhead. The finished lower level offers a generous recreation room with fireplace, a convenient 2-piece bathroom, laundry area and a versatile additional room ideal for a home office, den or extra storage. The fourth level provides approximately 576 sq. ft. of unfinished basement space with a freshly painted floor, offering exceptional storage and exciting potential for future finishing, including additional living space or bedrooms, subject to any required approvals. An ideal starter home with room to grow, this property is situated on a mature, established street with convenient parking and easy access to schools, parks, shopping, major highways and everyday amenities. Move in, settle in and enjoy everything this welcoming neighbourhood has to offer! (id:10452)
Room Types
2pc Bathroom
-
Dimensions 5'4'' x 8'7''
45.78 sqft
4pc Bathroom
-
Dimensions 6'11'' x 7'7''
52.45 sqft
Bedroom
-
Dimensions 8'7'' x 9'6''
81.54 sqft
Similar Properties (No results)
Listing courtesy of: RED AND WHITE REALTY INC.
This REALTOR.ca listing content is owned and licensed by REALTOR® members of The Canadian Real Estate Association.