67
$829,000 Sale
Listed 13 hours ago
1085 11 Avenue
· 4
· 3.0
· 0
· 2942
Key Facts
Key facts for 1085 11 Avenue
Property Type
House, Ranch
Parking
Garage: No, 0 parking
MLS #
10405654
Size
2942 sqft
Basement
Full
Listed on
-
Lot size
-
Tax
-
Days on Market
-
Year Built
1989
Maintenance Fee
-

Description
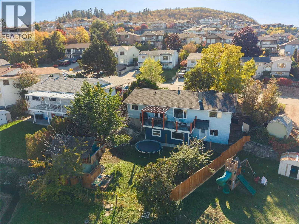
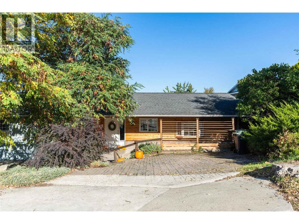
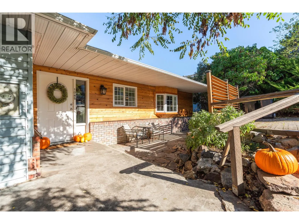
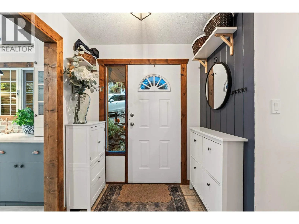
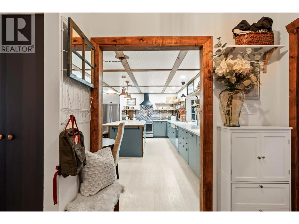
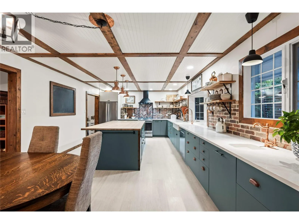
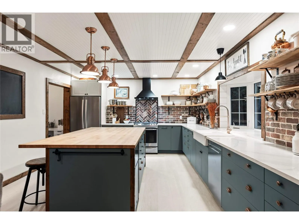
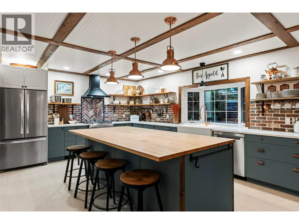
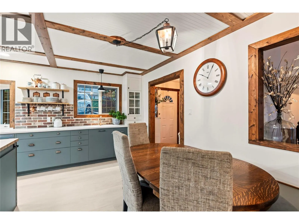
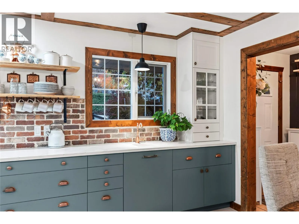
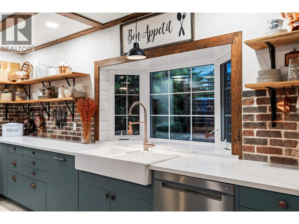
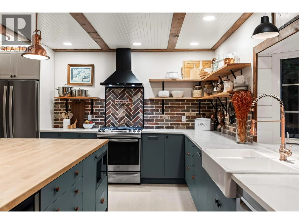
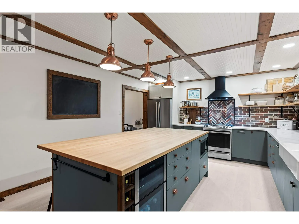
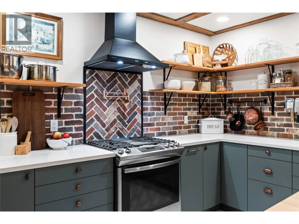
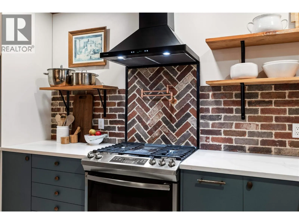
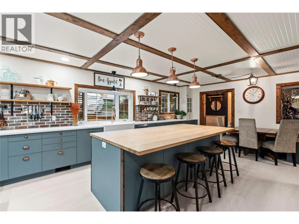
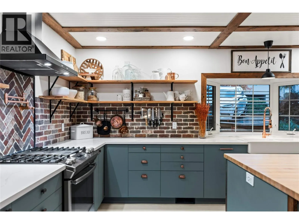
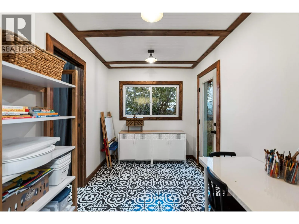
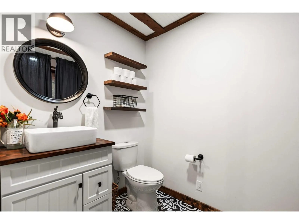
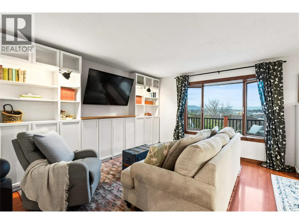
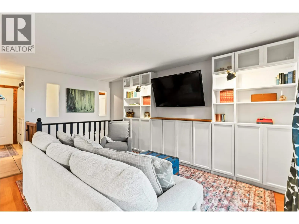
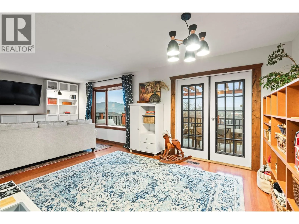
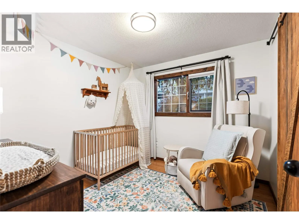
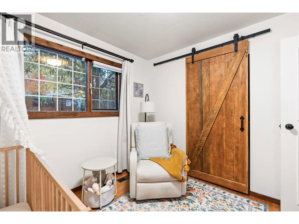
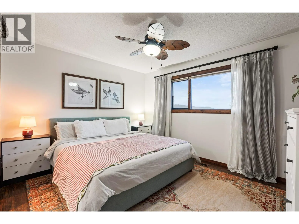
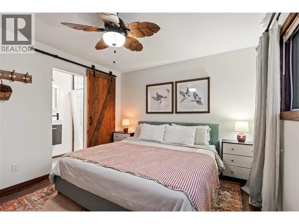
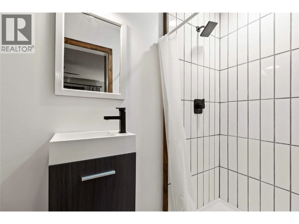
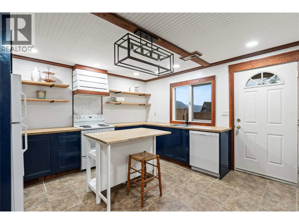
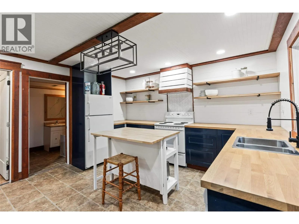
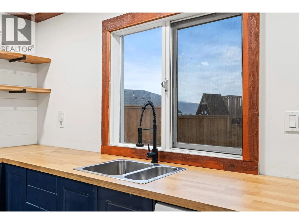
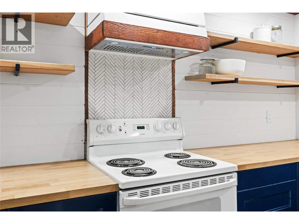
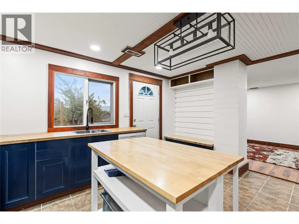
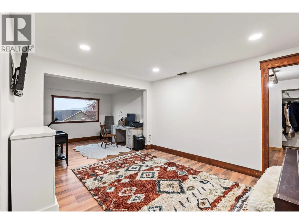
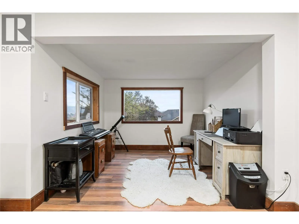
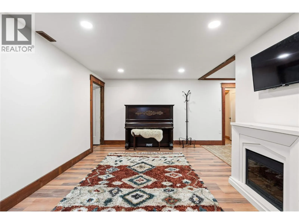
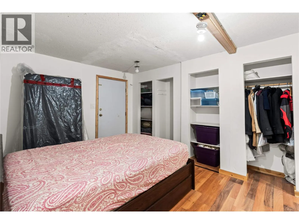
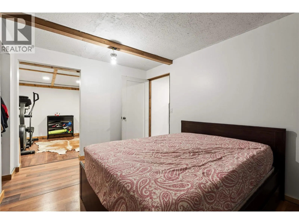
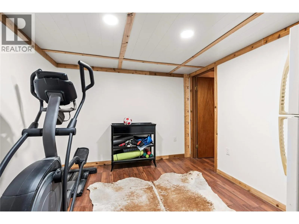
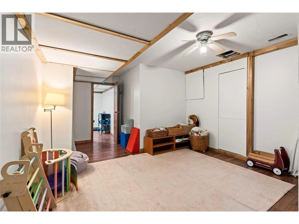
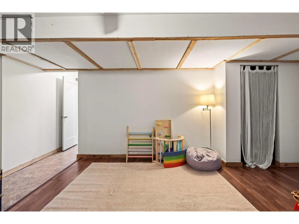
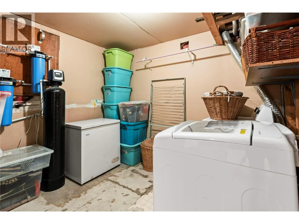
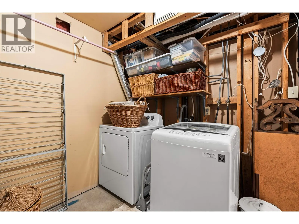
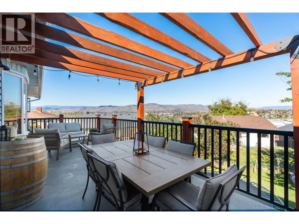
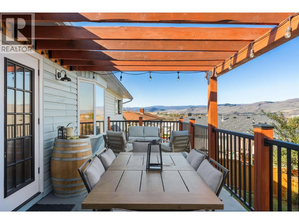
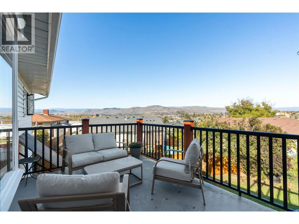
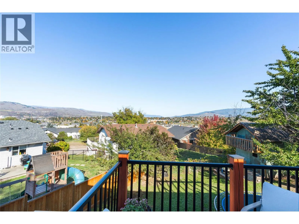
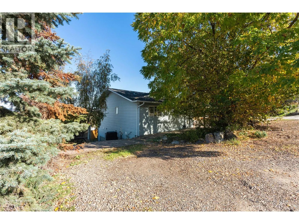
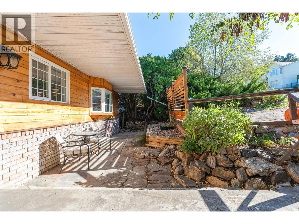
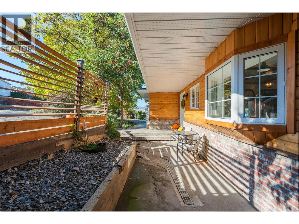
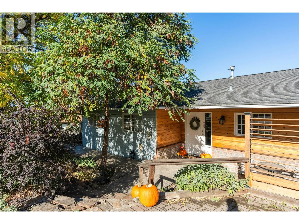
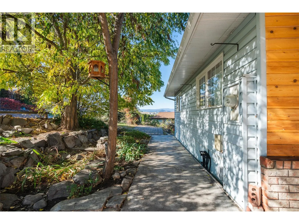
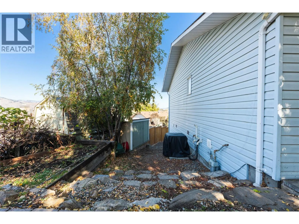
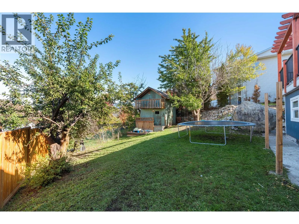
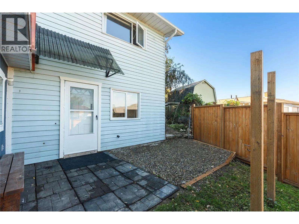
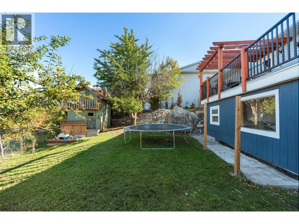
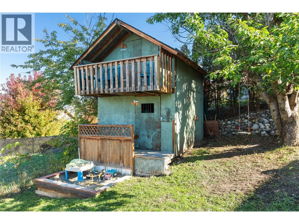
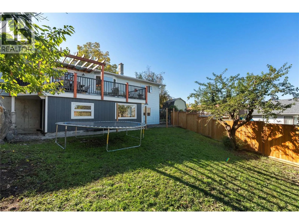
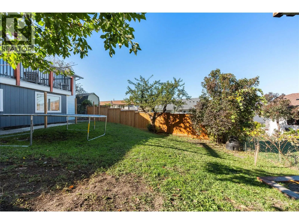
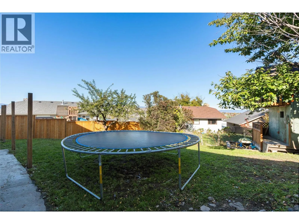
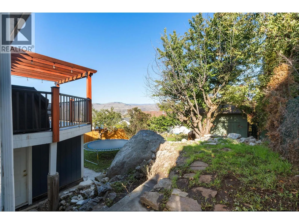
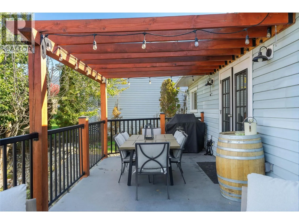
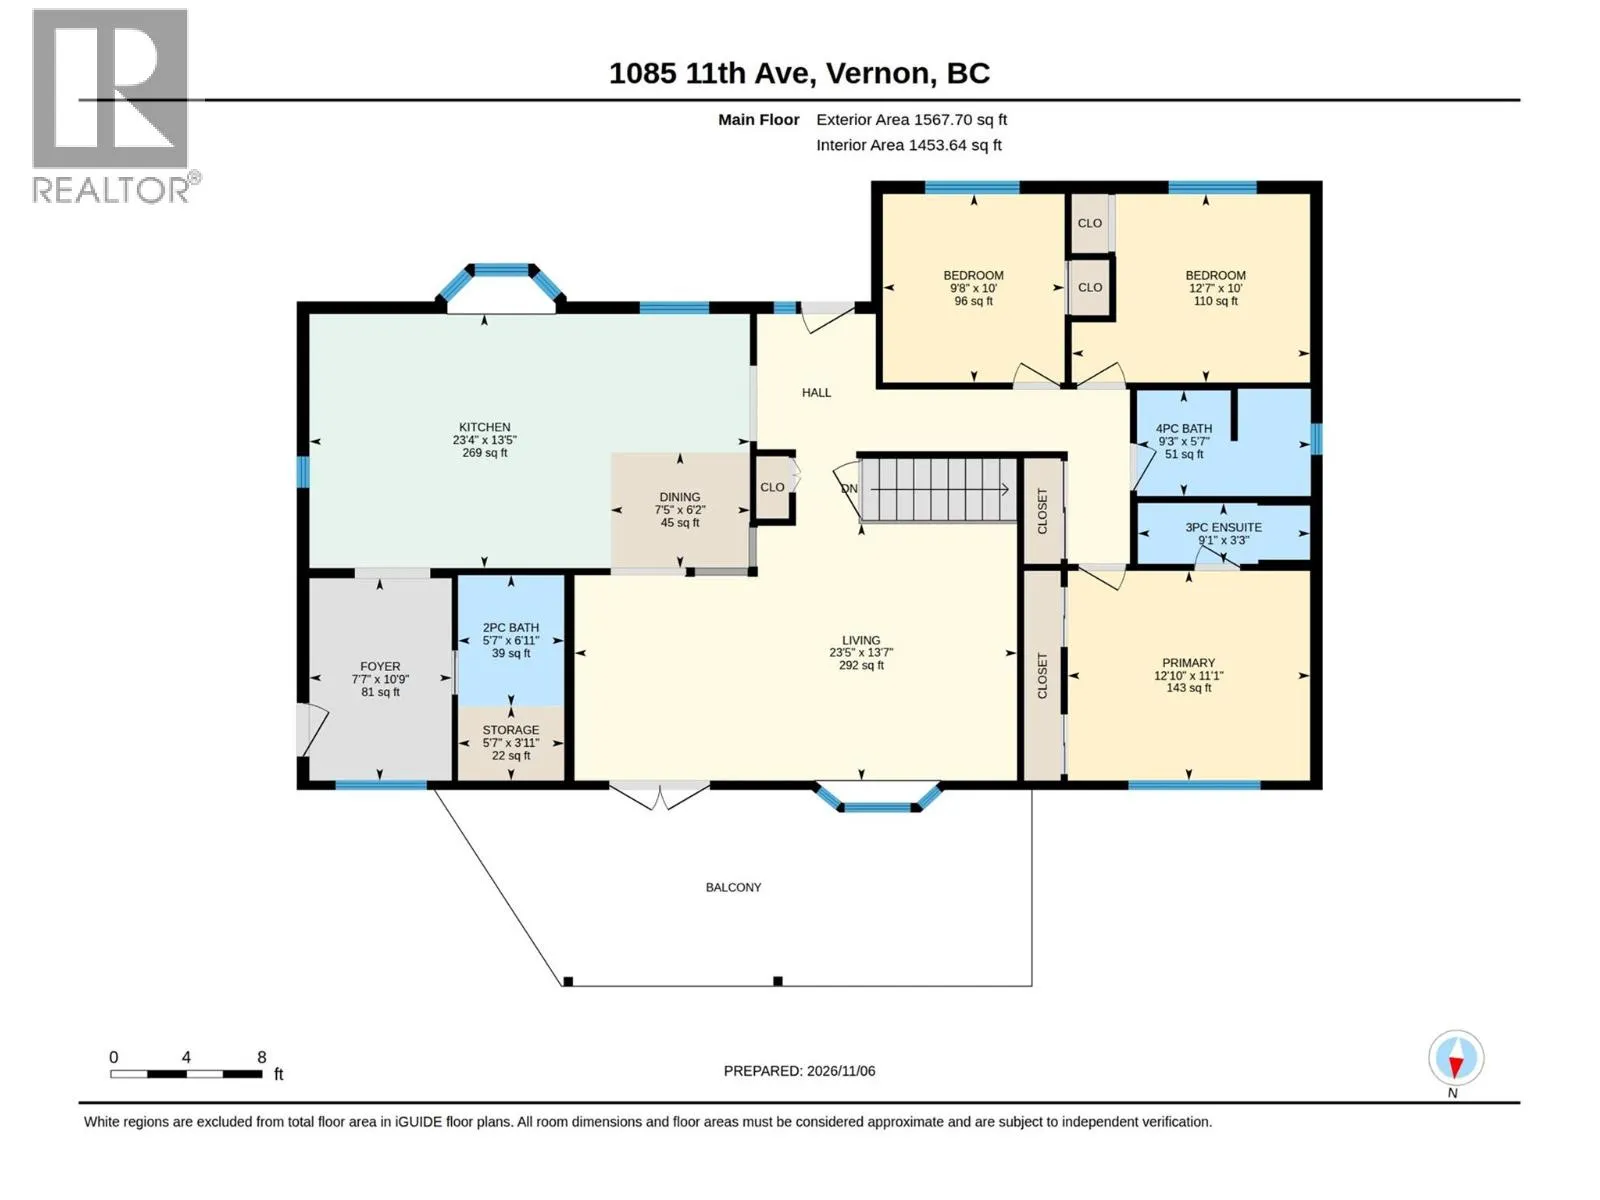
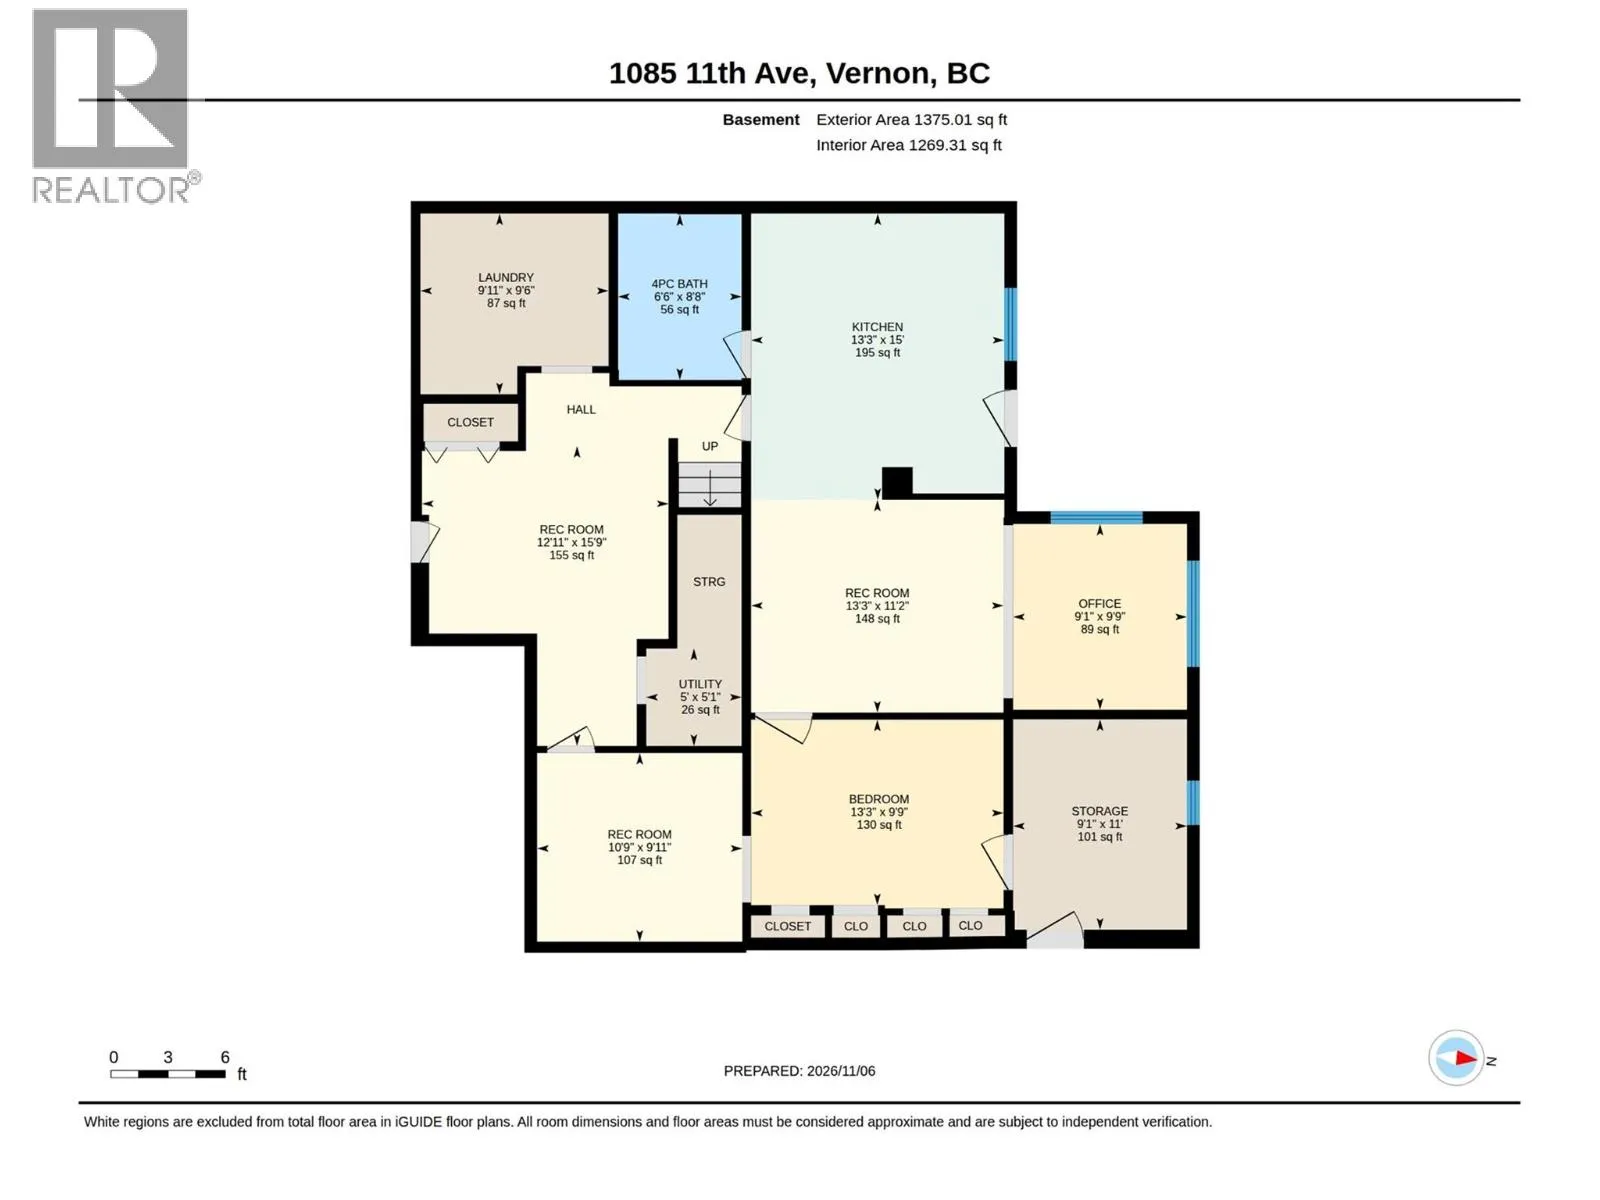
A standout kitchen renovation, a large fenced backyard with a great view, and a brand-new, never-rented suite make this Middleton Mountain home a must-see. The open-concept kitchen features quartz countertops, stainless steel appliances, a gas stove and a mini fridge. Copper-toned pendants hang abov...e a generous wood-topped island, while a brick backsplash and farmhouse sink add character. Warm wood trim carries into the spacious living room, which opens onto a pergola-topped deck where you can dine outdoors and take in the view. The main floor features three bedrooms and three bathrooms, including a spacious primary bedroom with a newly updated three-piece ensuite. Downstairs, the one-bedroom suite has its own kitchen, living area and four-piece bathroom, with potential to add a second bedroom. The lower level also offers a rec room and additional storage. Enjoy easy access to Vernon Secondary School, Vernon Golf & Country Club, Hillview Golf Course, parks, walking trails, transit, shopping and dining. (id:10452)
Room Types
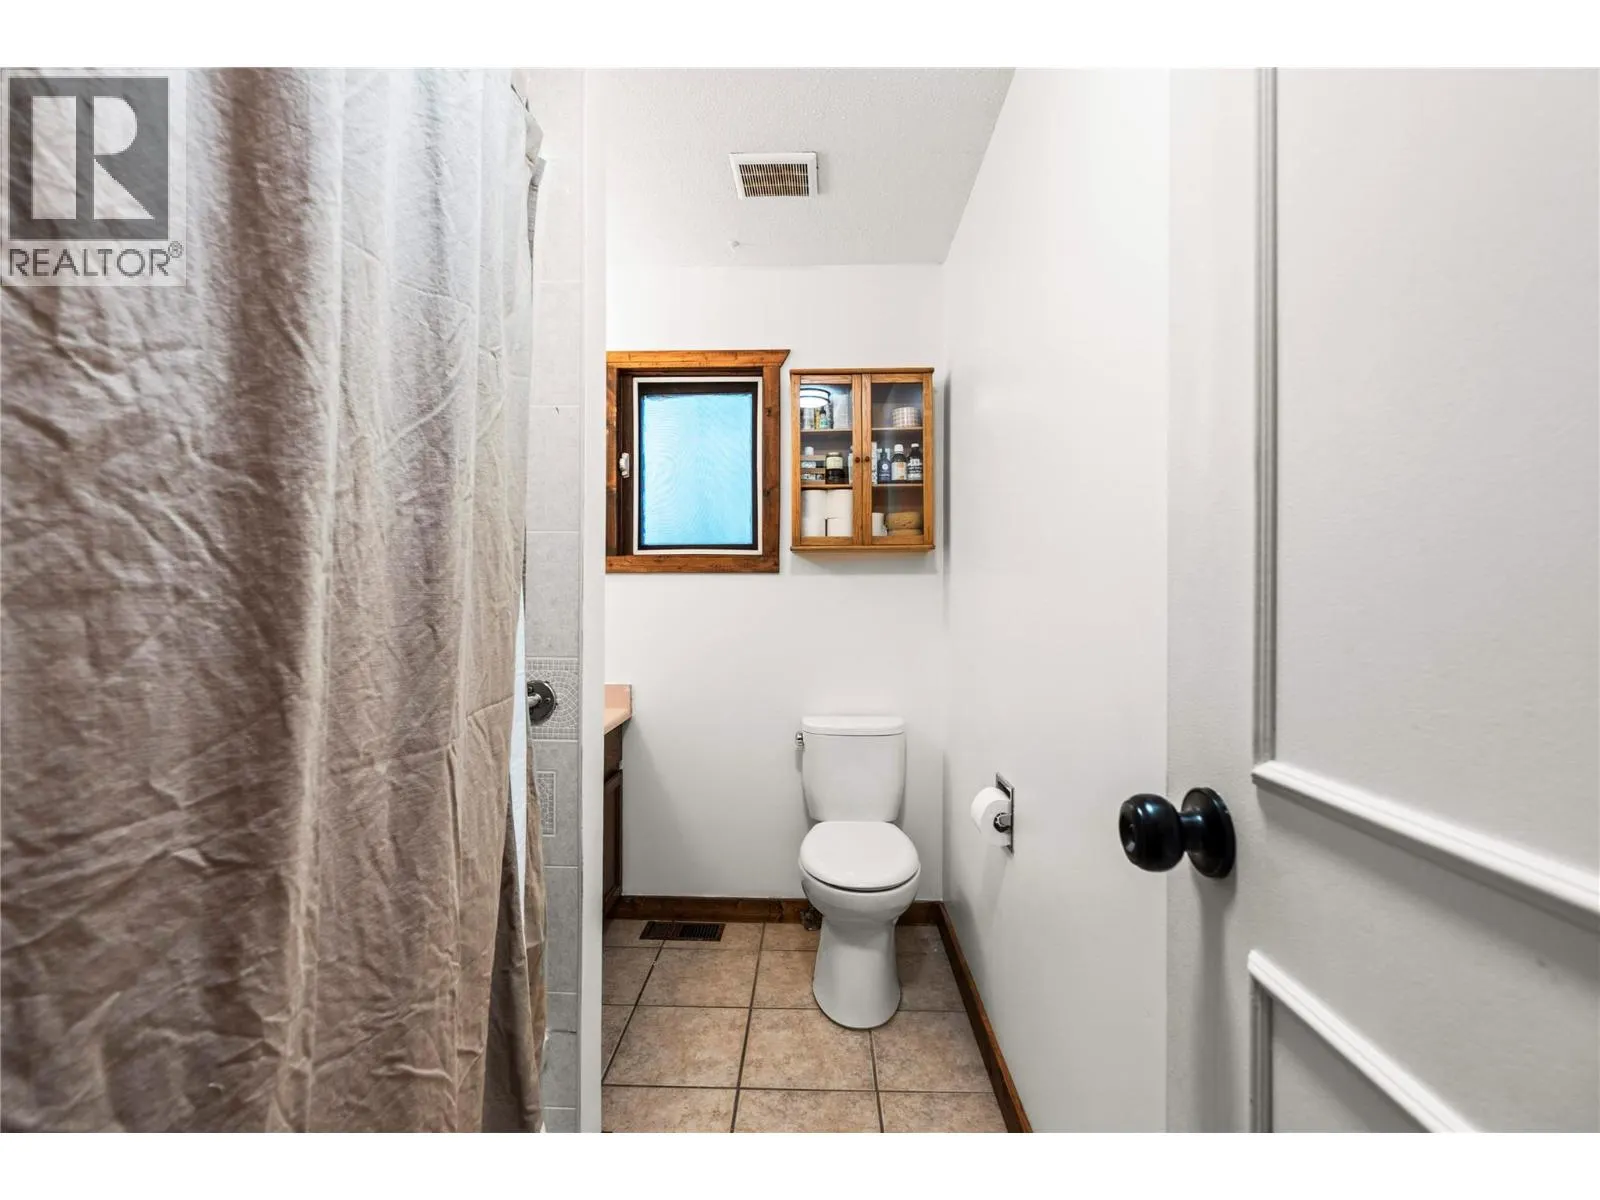
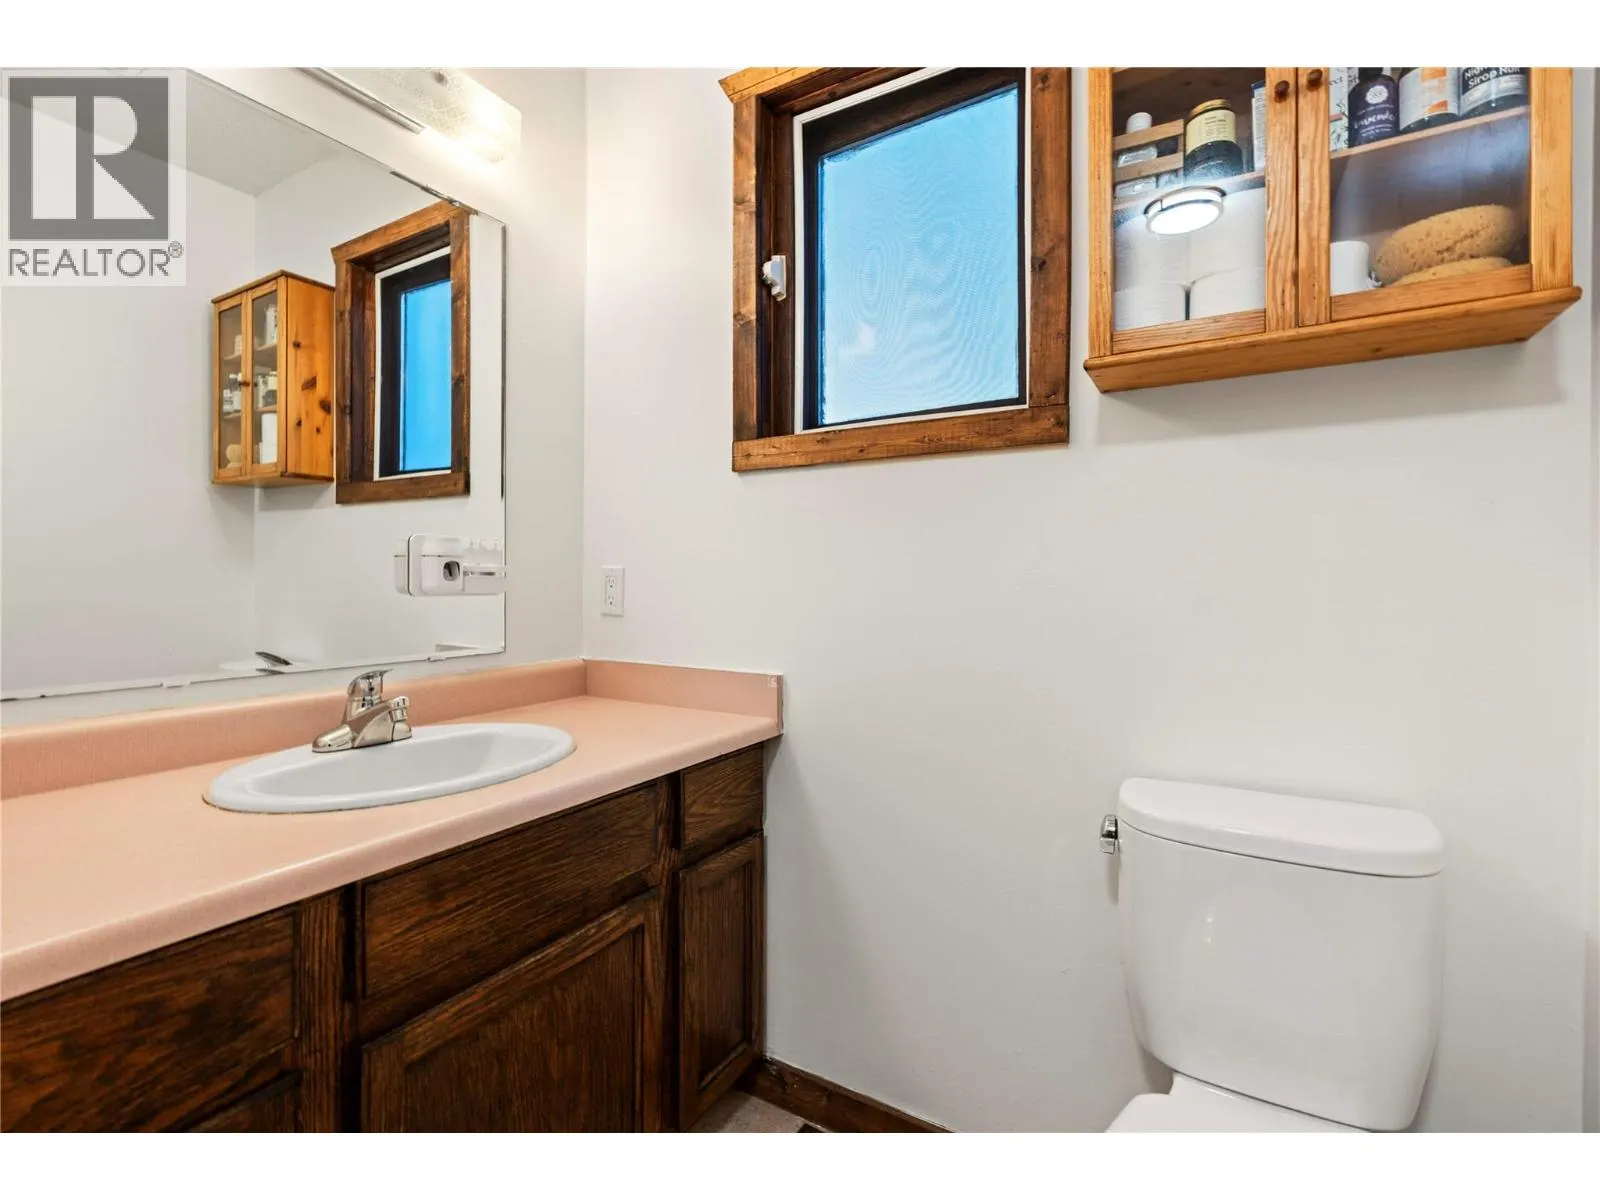
2pc Bathroom
-
Dimensions 6'11'' x 5'7''
38.62 sqft
4pc Bathroom
-
Dimensions 8'8'' x 6'6''
56.33 sqft
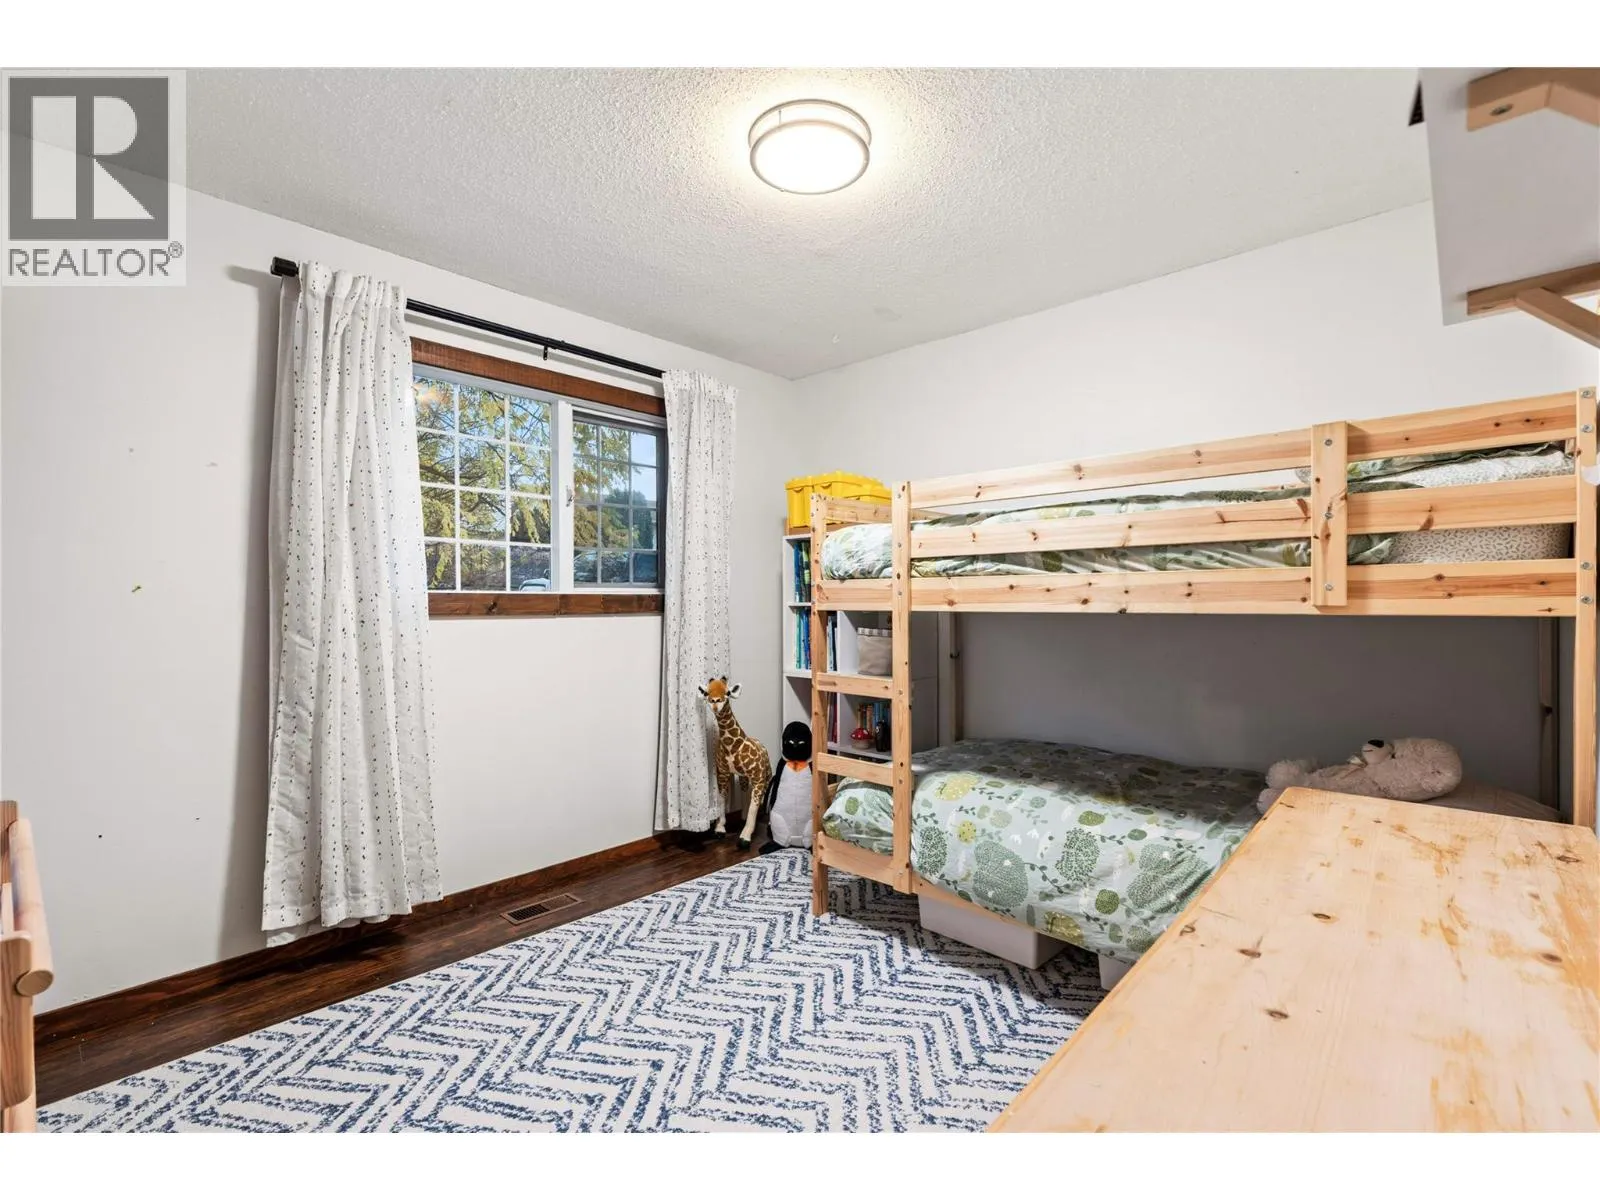
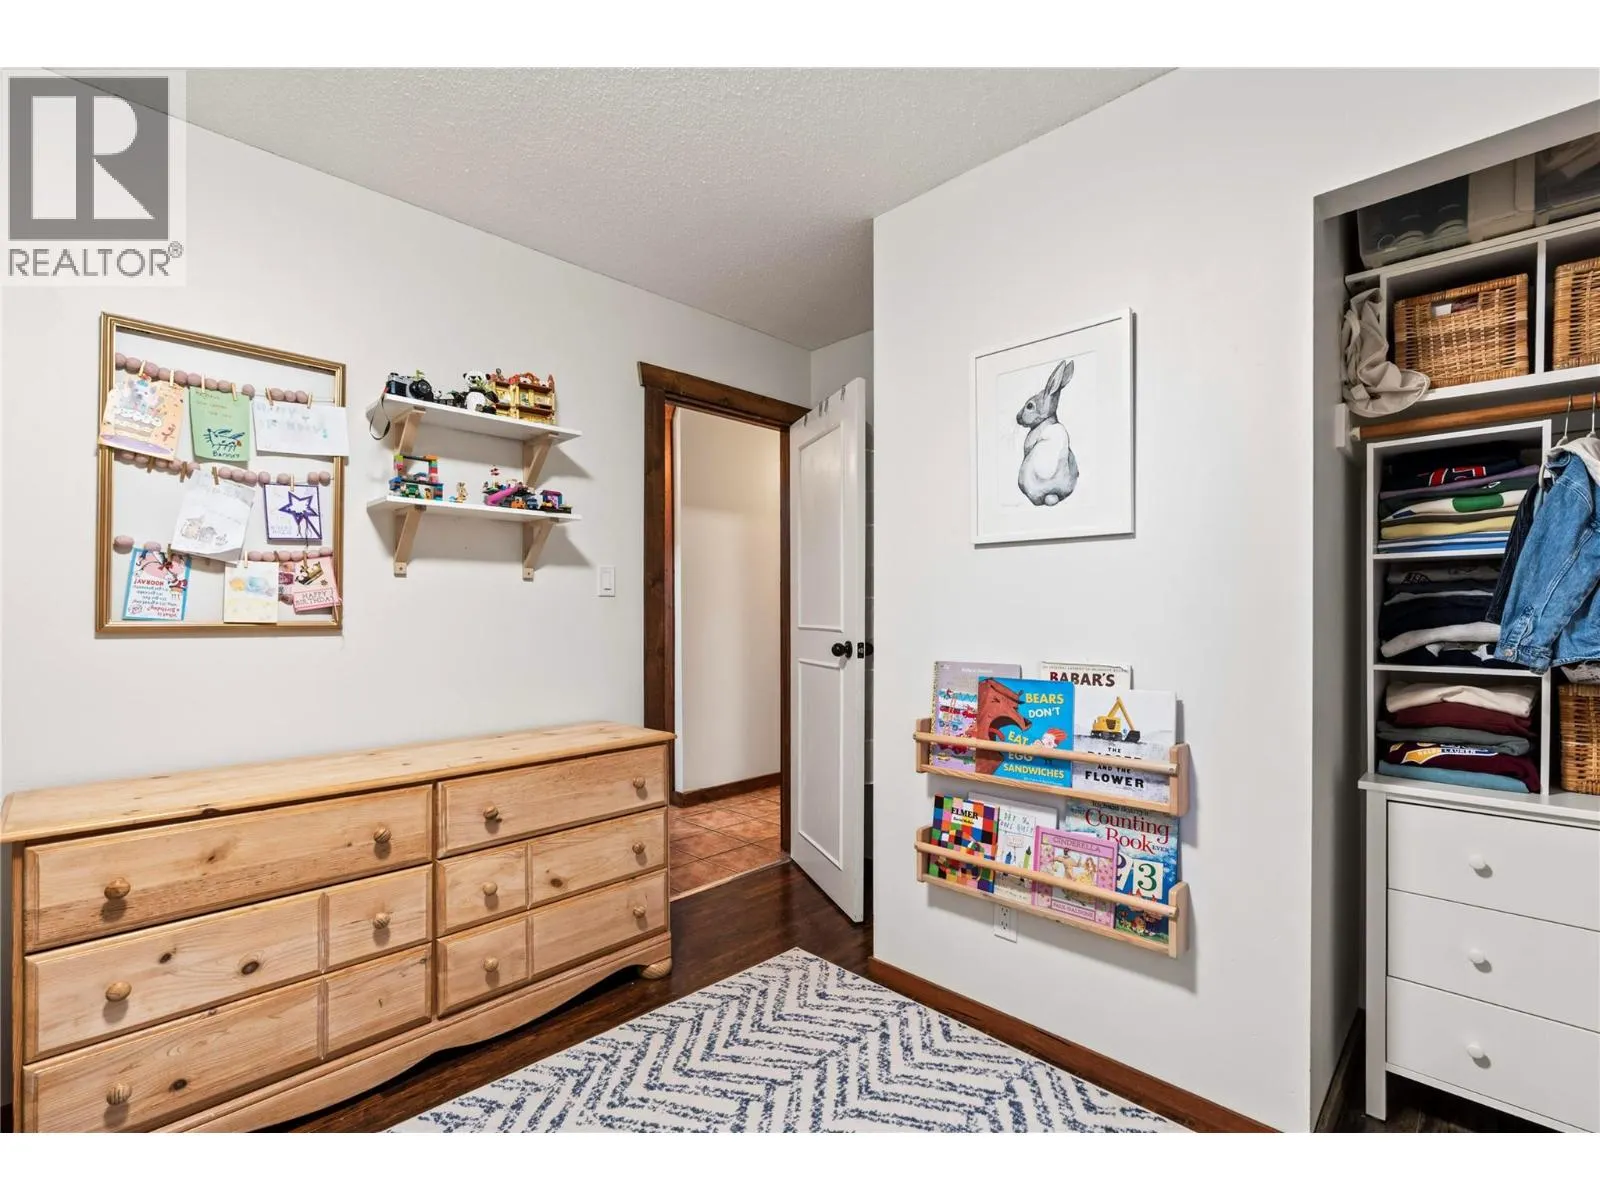
Bedroom
-
Dimensions 10'0'' x 12'7''
125.83 sqft
Similar Properties (No results)
Listing courtesy of: RE/MAX Vernon
This REALTOR.ca listing content is owned and licensed by REALTOR® members of The Canadian Real Estate Association.