83
$1,099,000 Sale
Listed 7 days ago
905 Paret Crescent
· 4
· 3.5
· 2
· 2318
Key Facts
Key facts for 905 Paret Crescent
Property Type
House
Parking
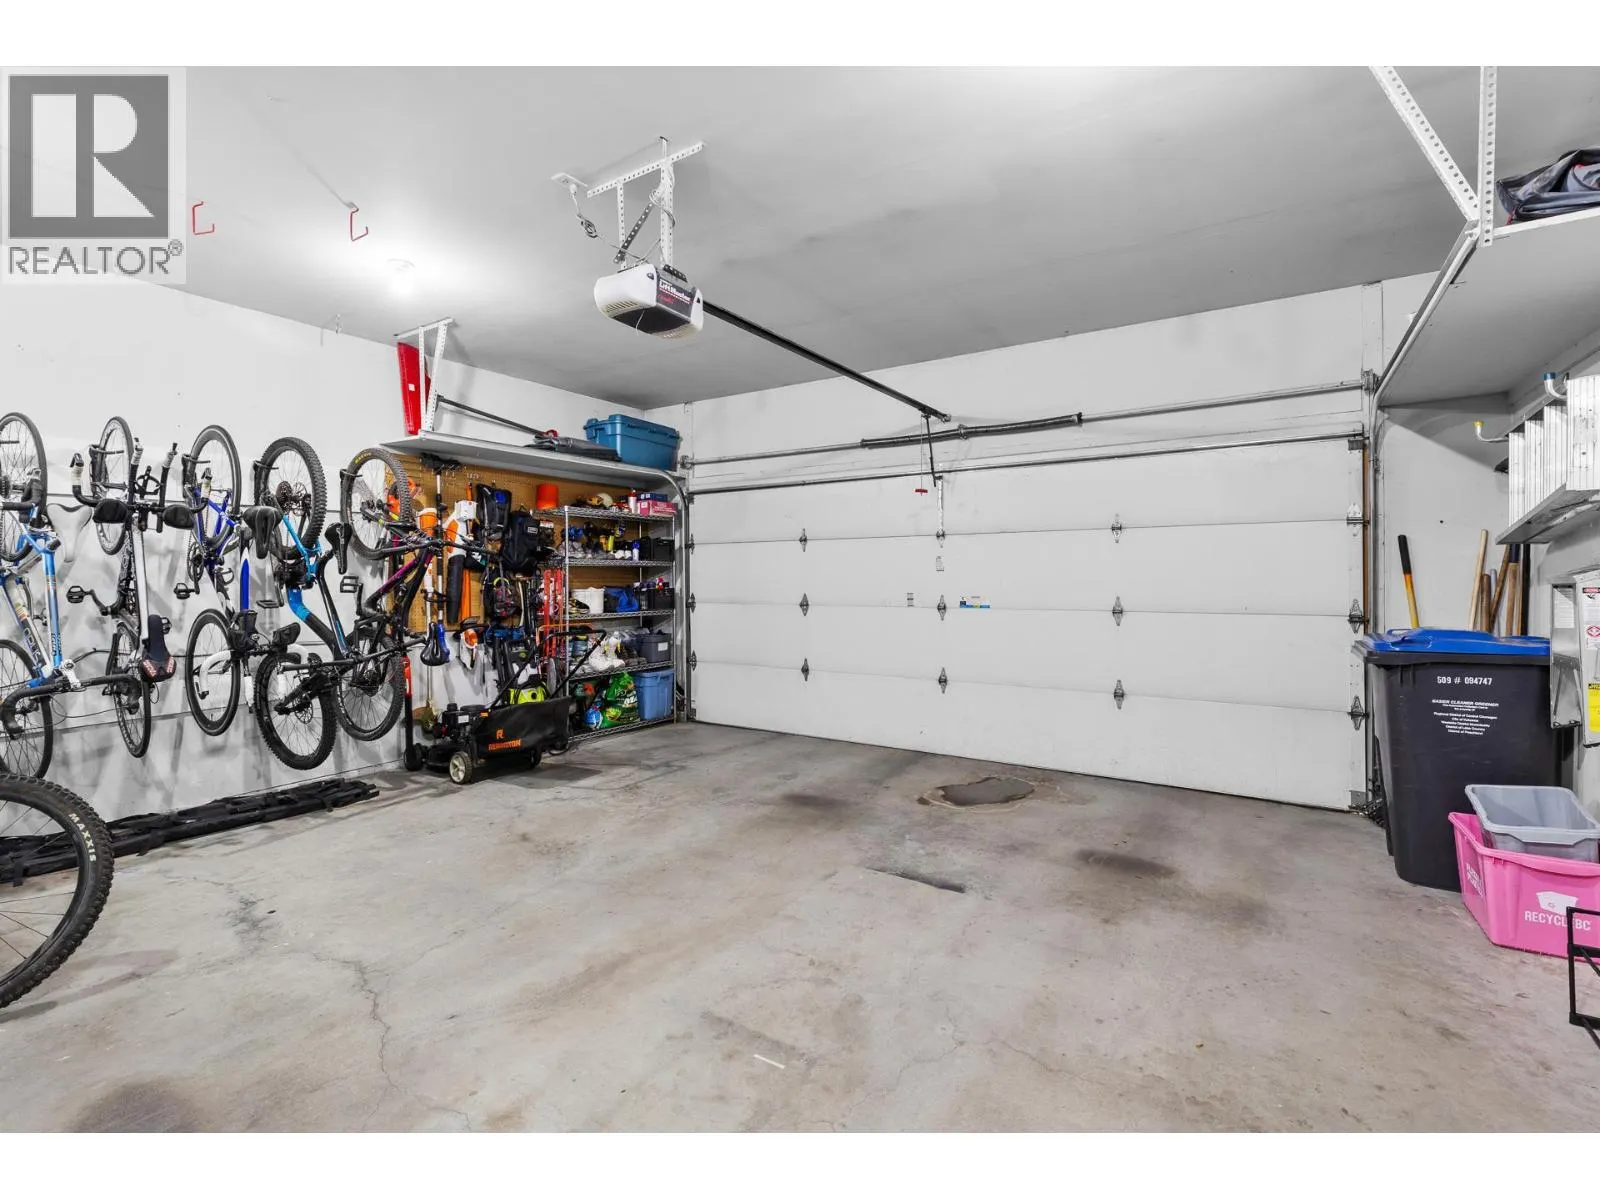
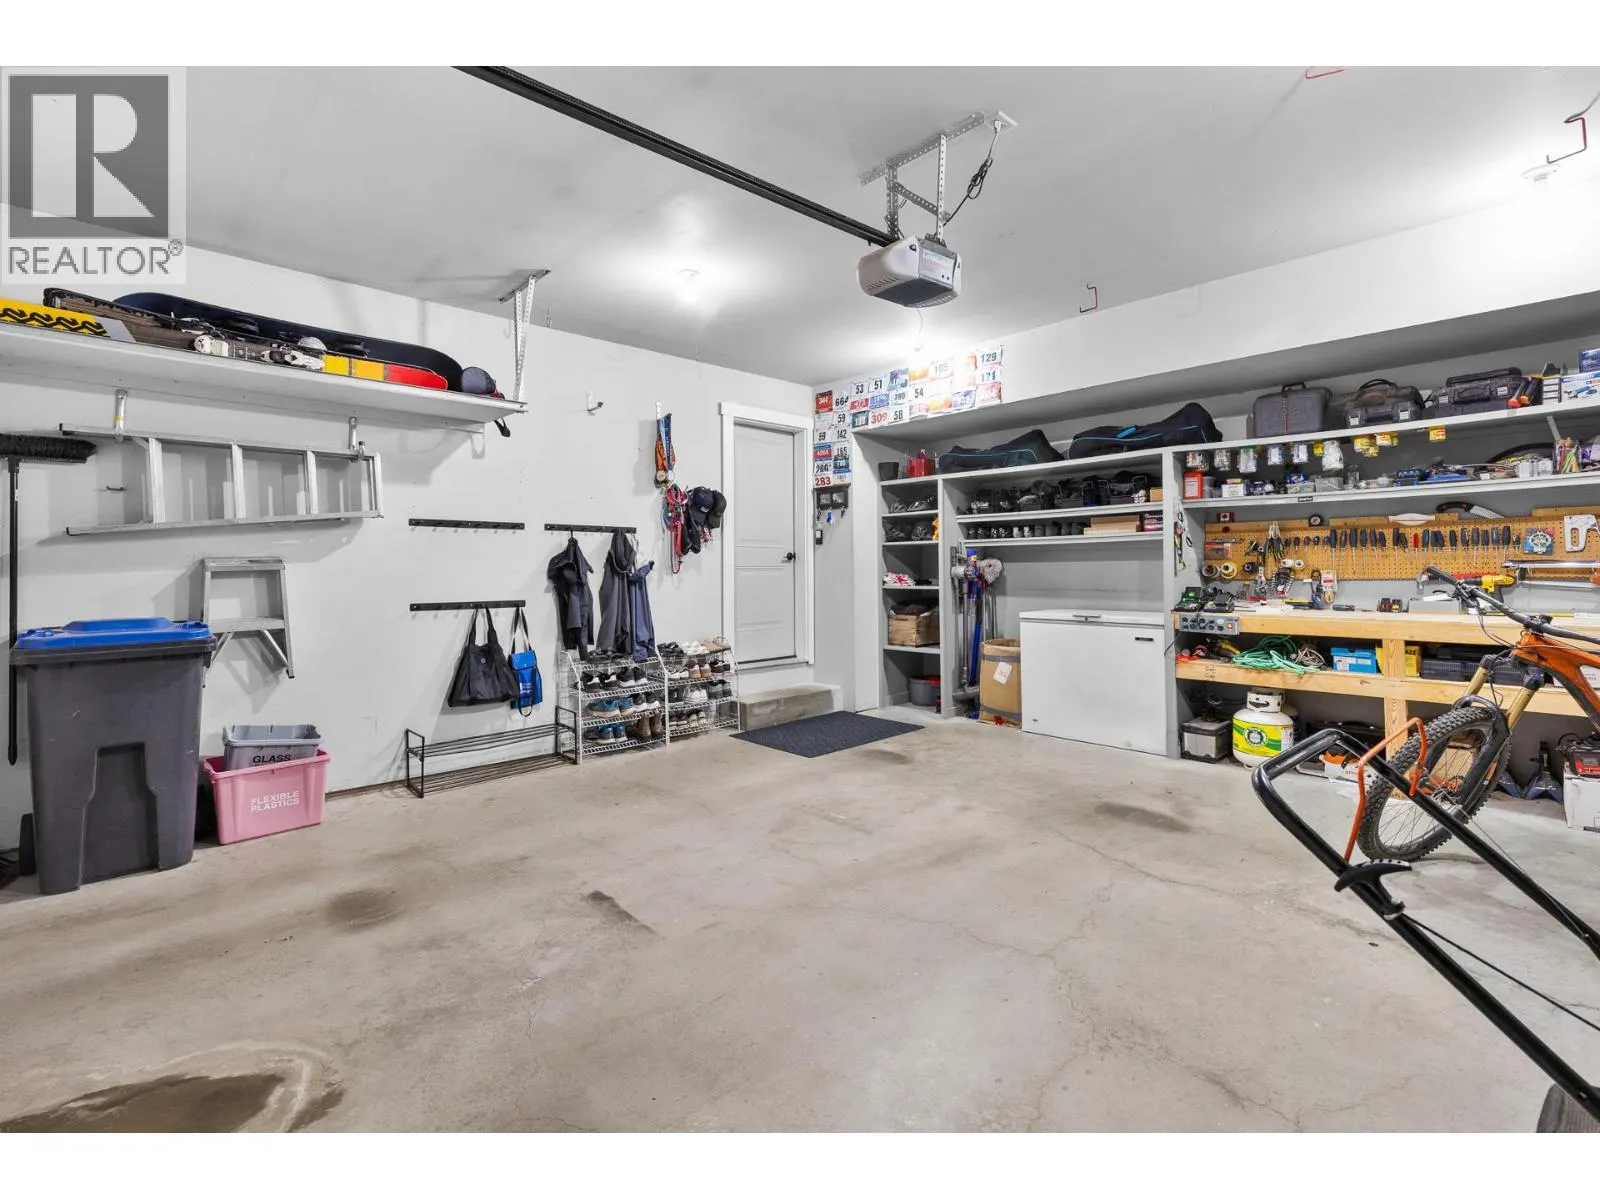
Garage: Yes, 2 parking
MLS #
10402275
Size
2318 sqft
Basement
-
Listed on
-
Lot size
-
Tax
-
Days on Market
-
Year Built
2005
Maintenance Fee
-

Description
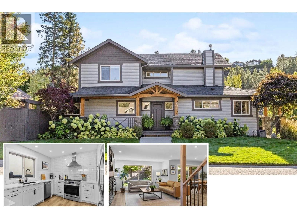
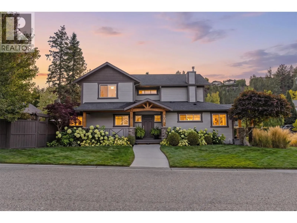
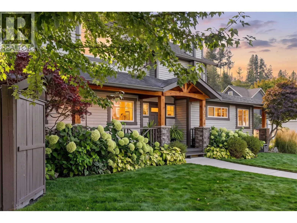
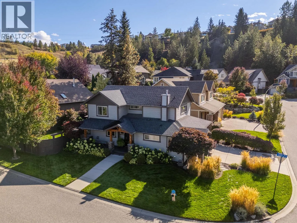
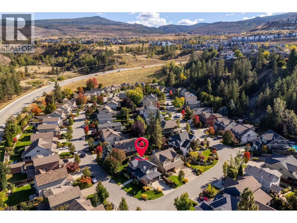
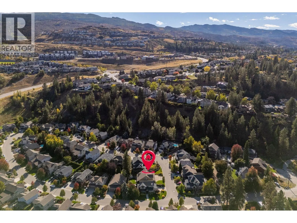
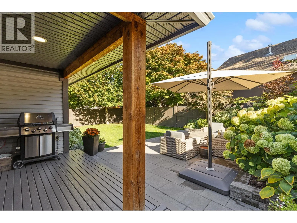
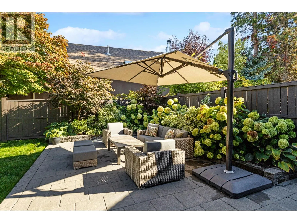
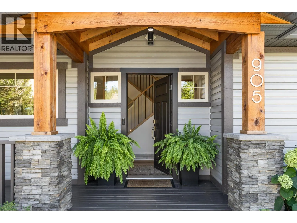
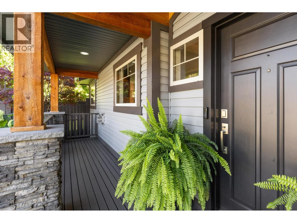
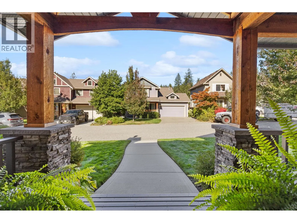
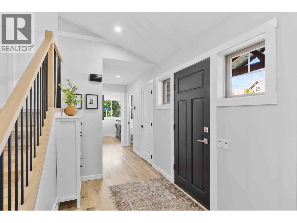
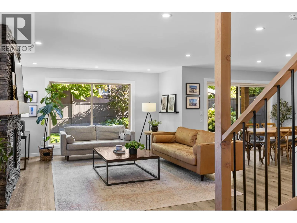
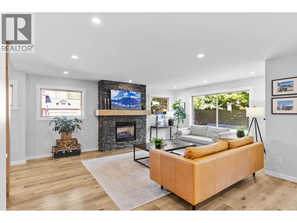
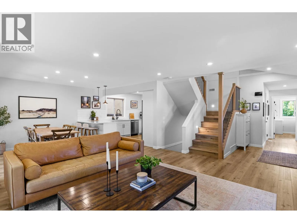
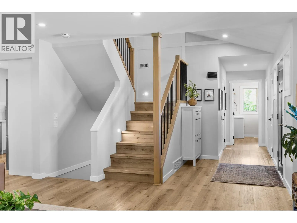
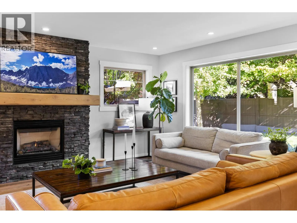
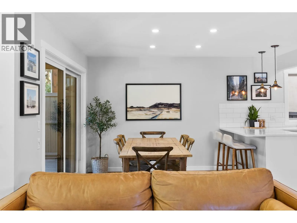
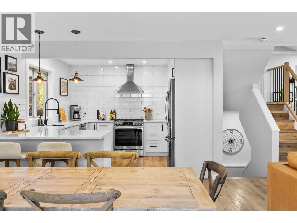
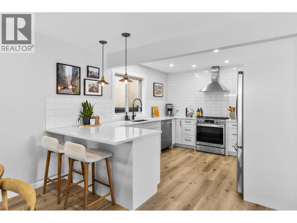
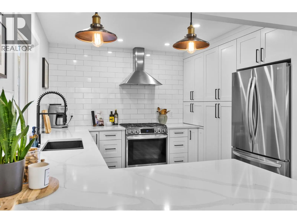
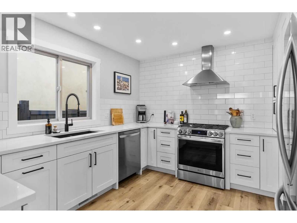
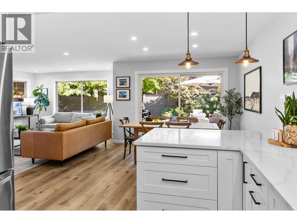
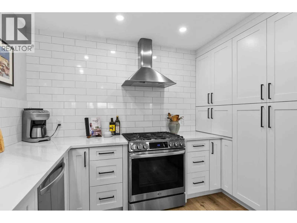
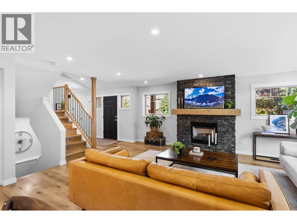
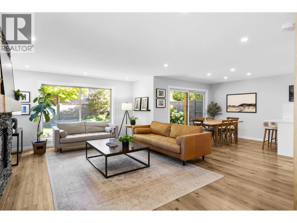
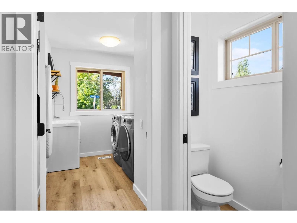
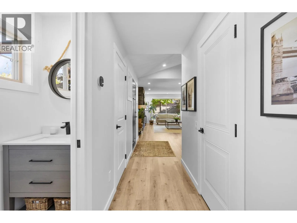
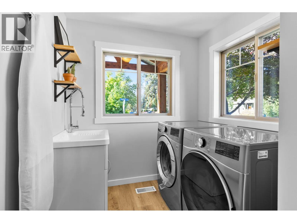
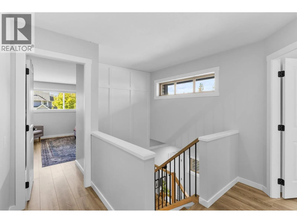
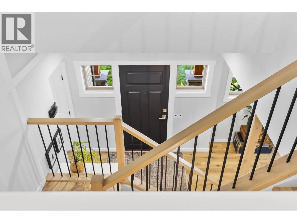
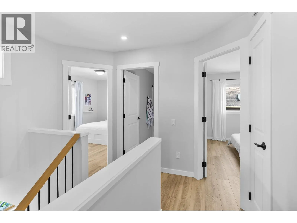
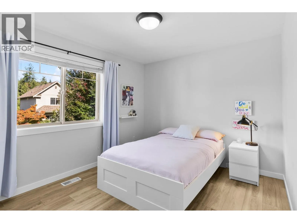
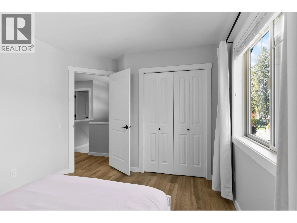
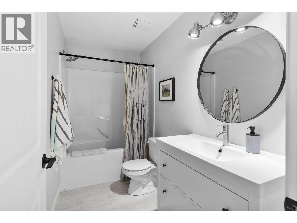
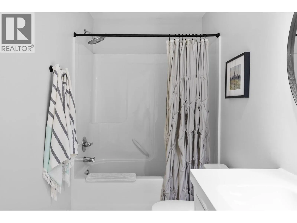
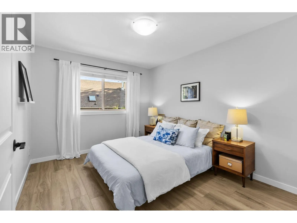
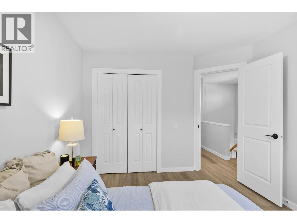
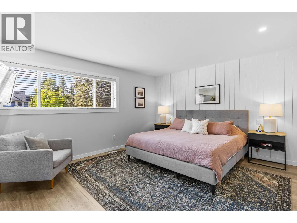
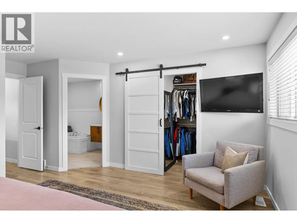
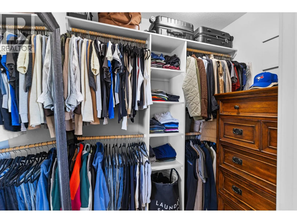
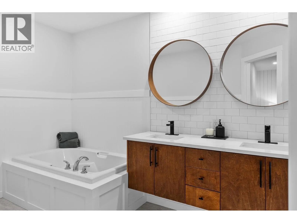
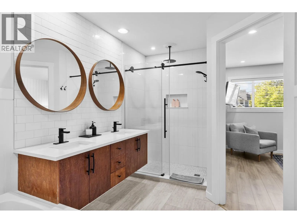
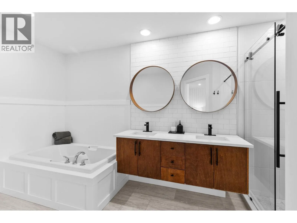
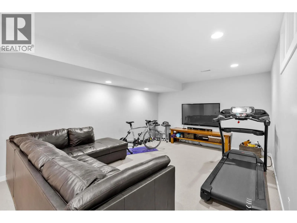
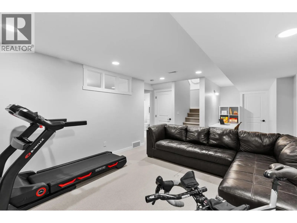
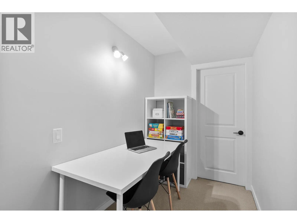
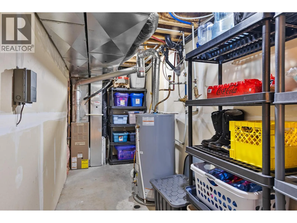
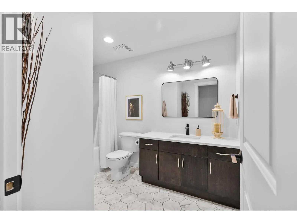
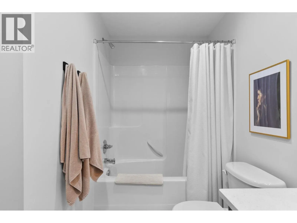
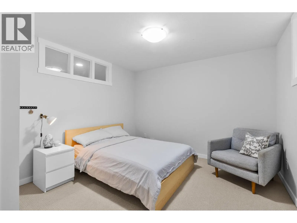
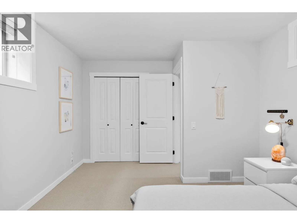
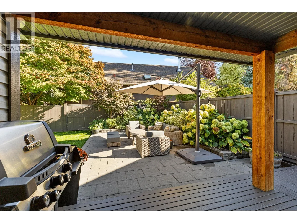
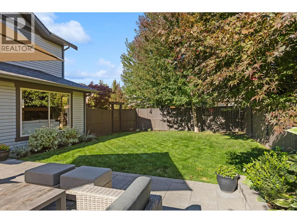
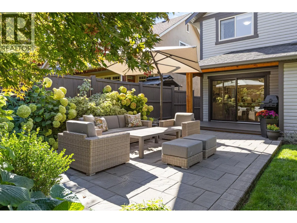
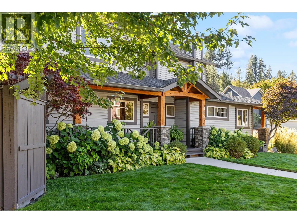
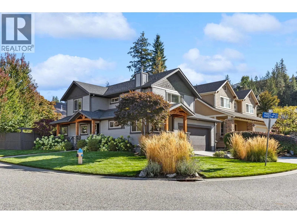
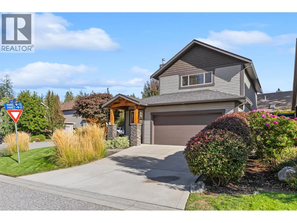
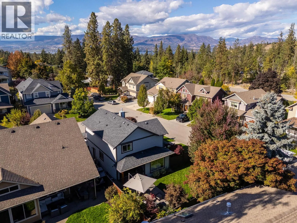
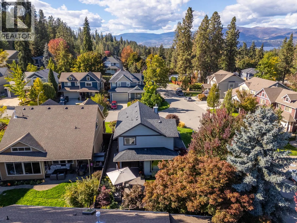
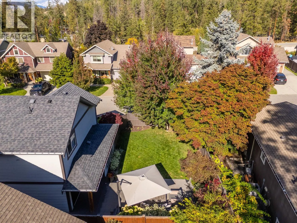
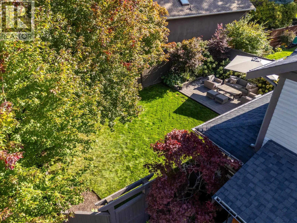
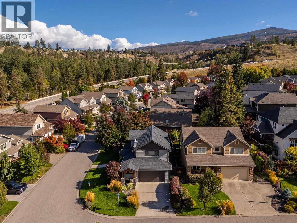
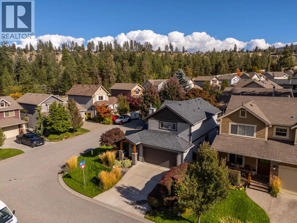
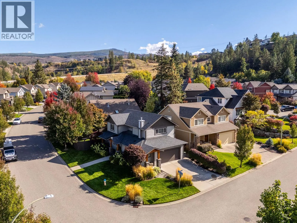
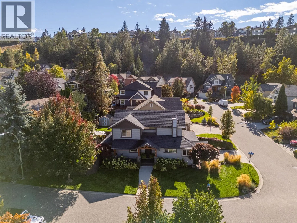
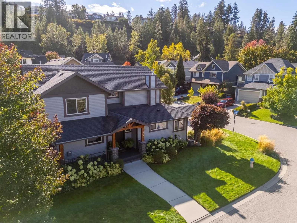
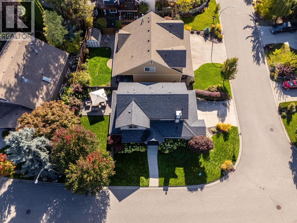
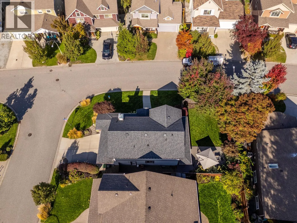
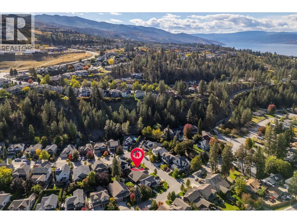
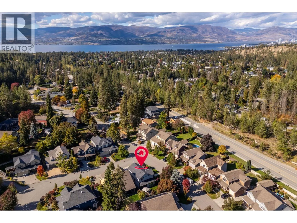
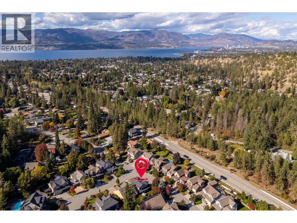
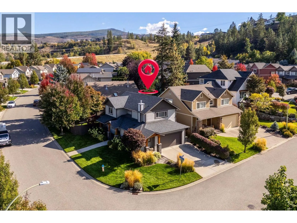
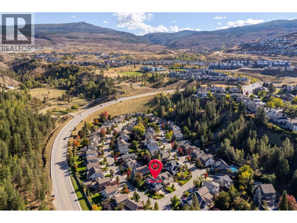
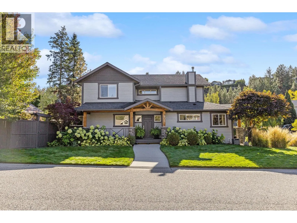
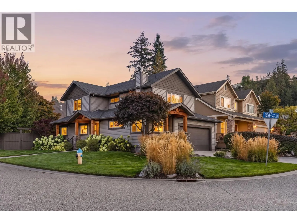
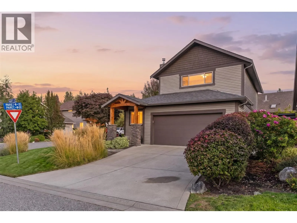
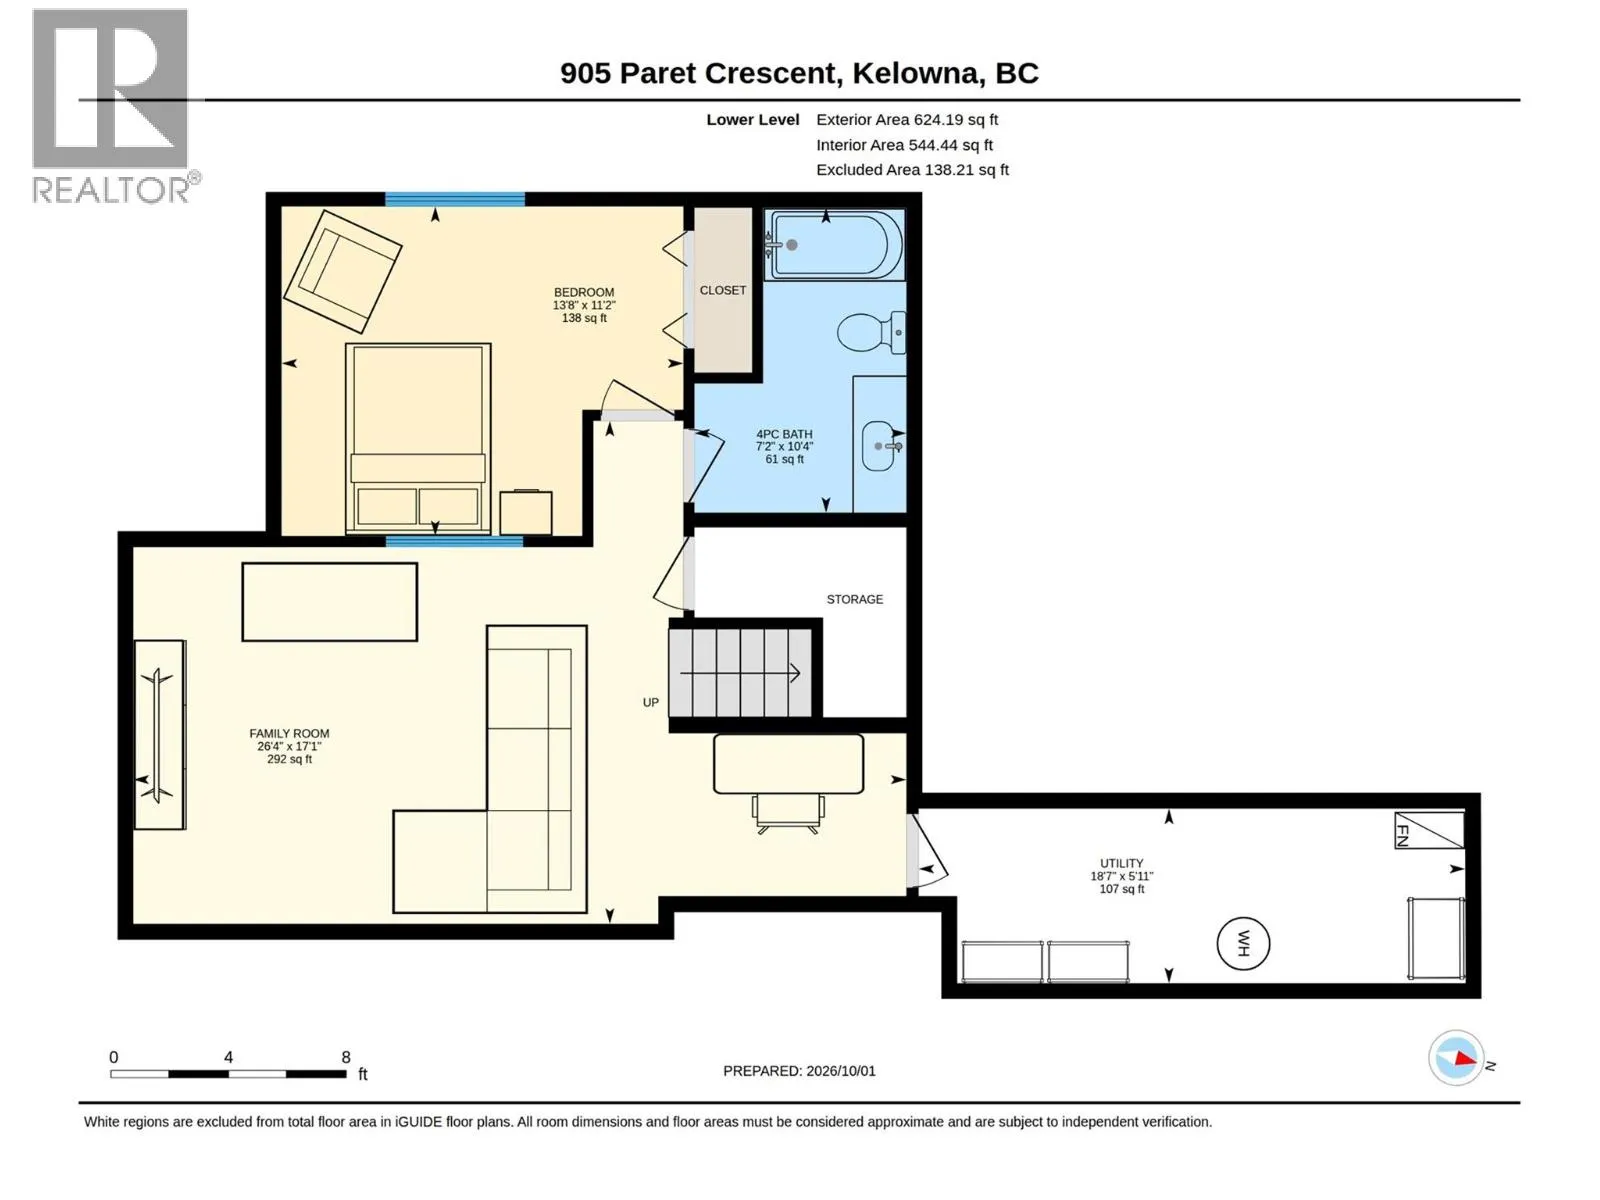
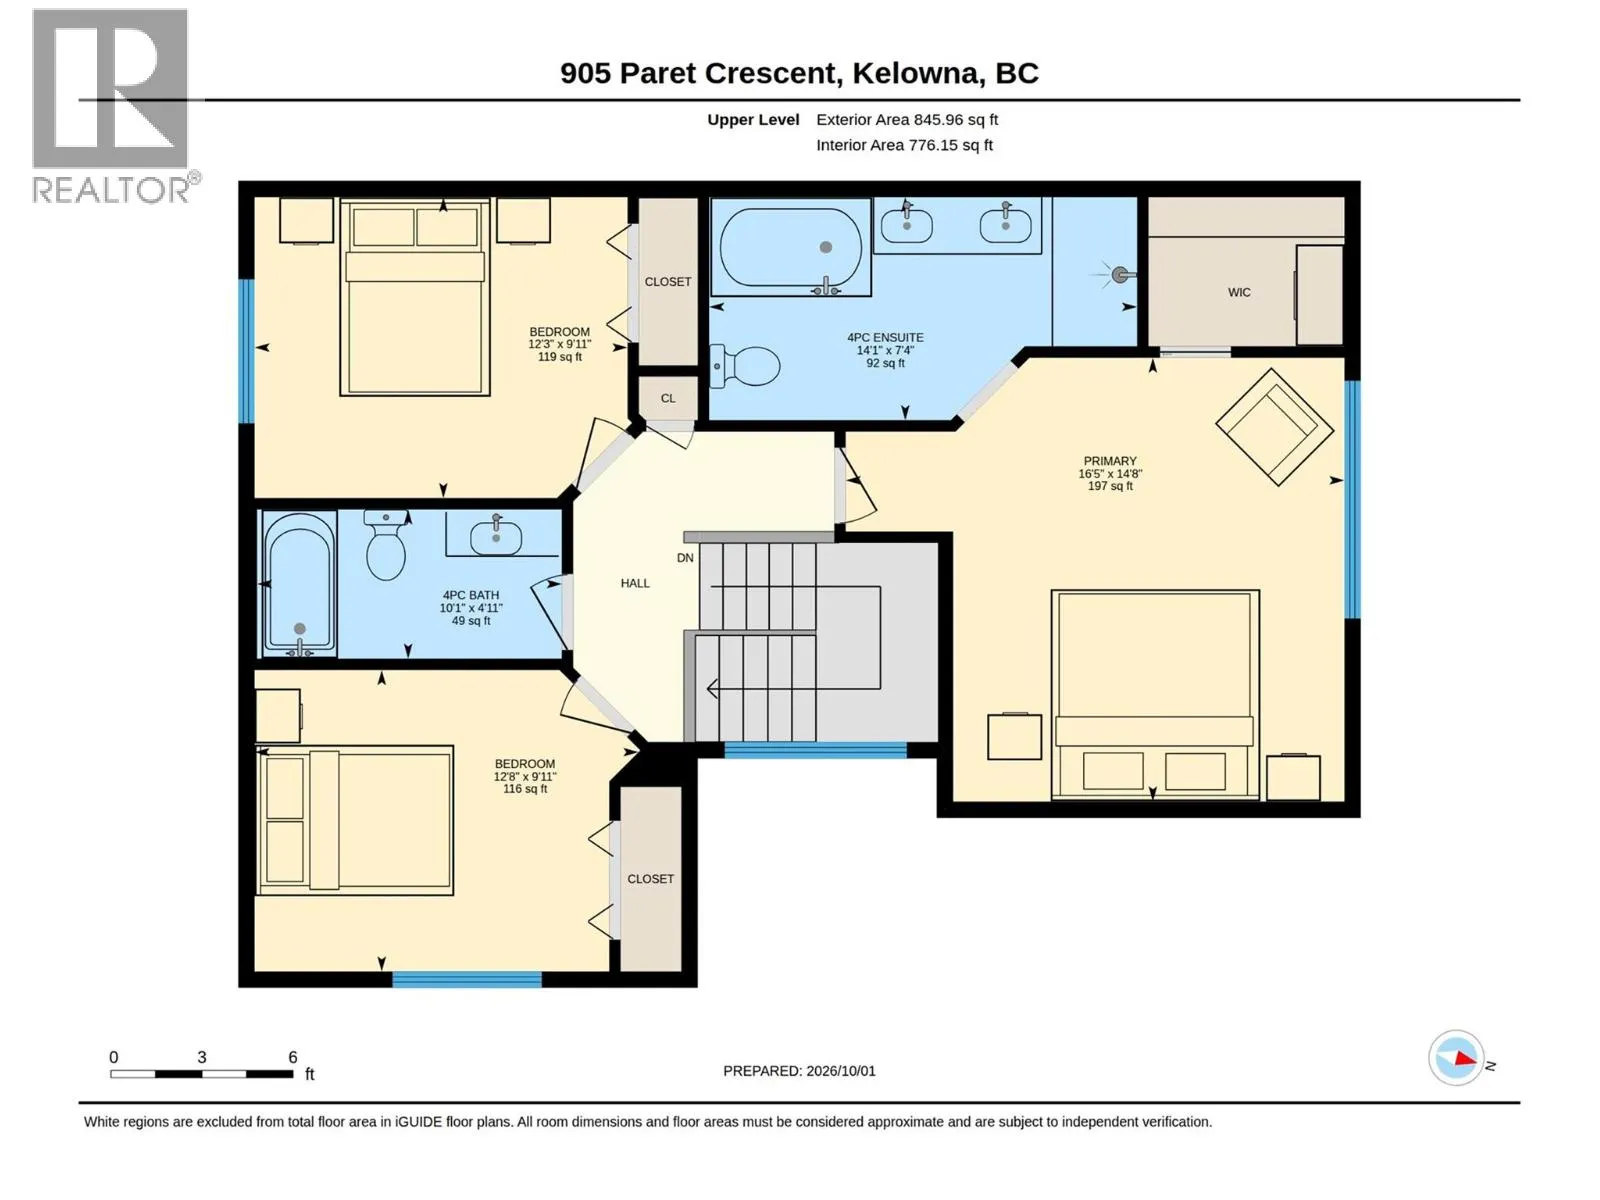
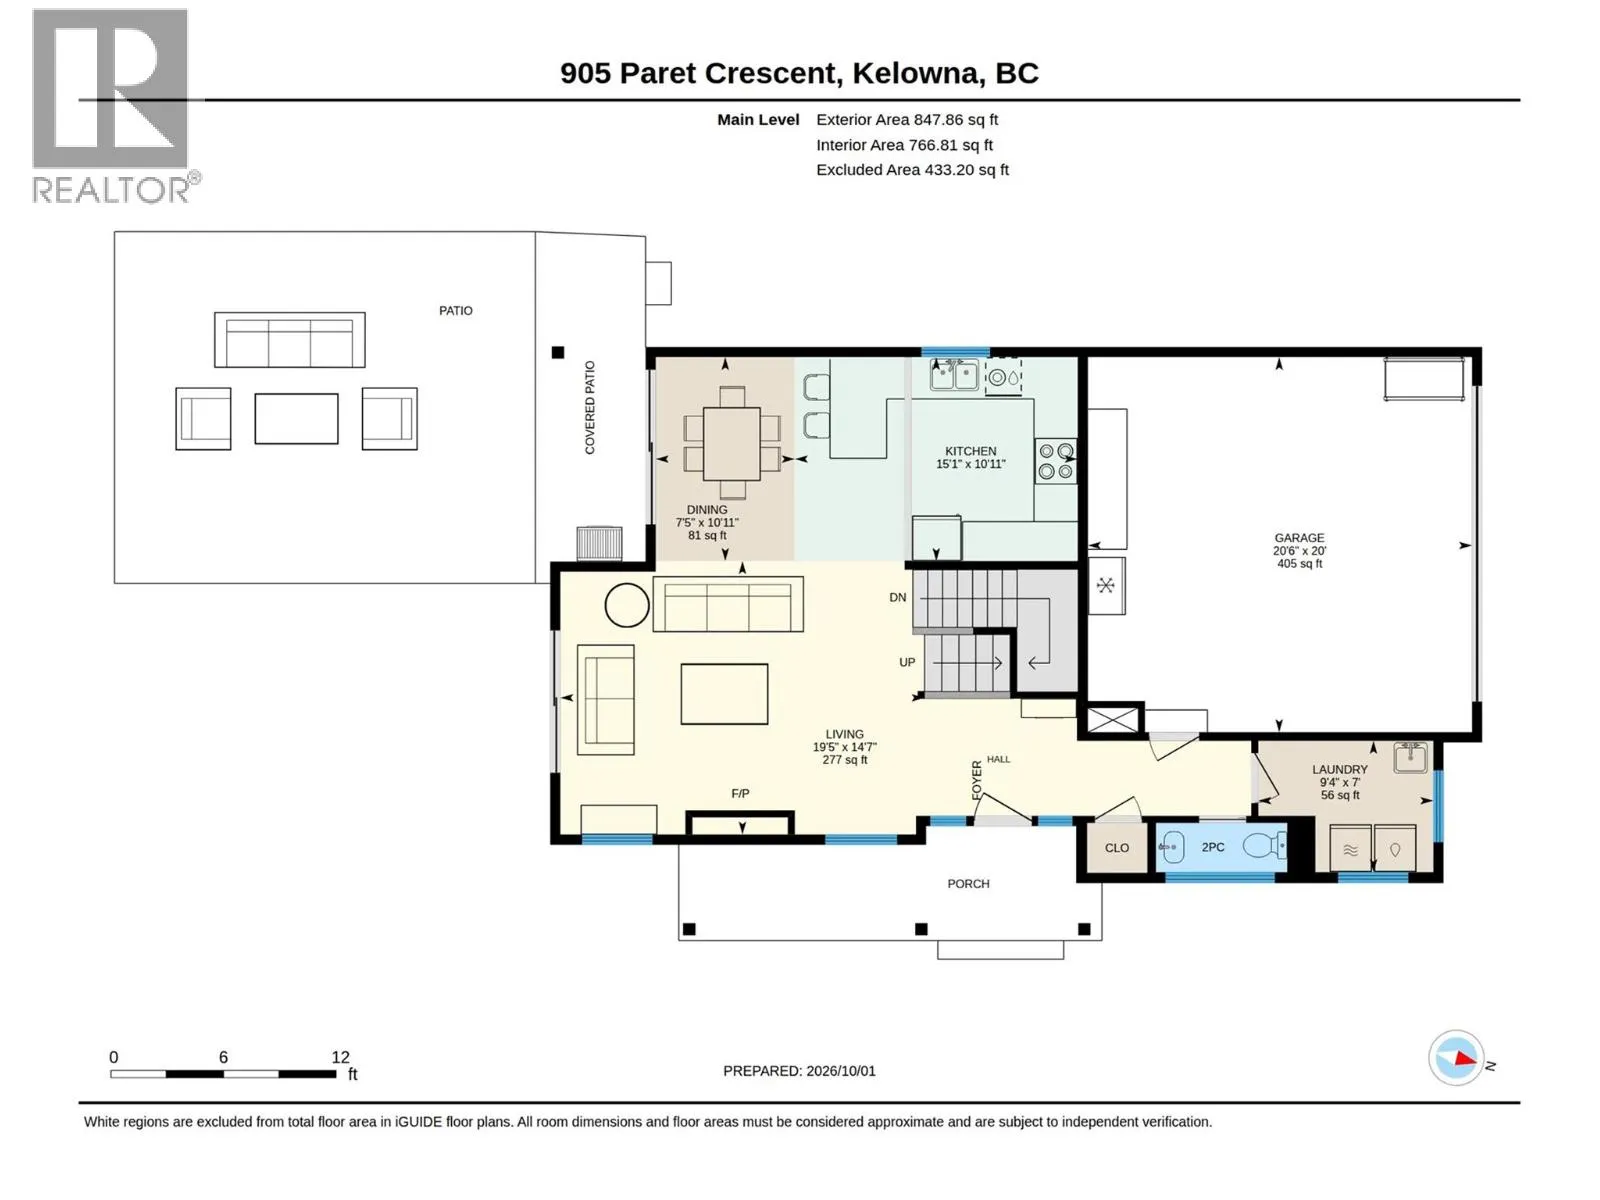
Welcome to 905 Paret Crescent, a beautifully renovated 4 bed, 4 bath family home in Mission Hollows, tucked into Kelowna's sought-after Lower Mission on a quiet, flat no-through road. Located on a flat corner lot, this two-storey home offers a double garage plus driveway parking for two more. Step... inside to a warm, cozy vibe, with updated vinyl plank flooring throughout the main floor and a living room anchored by a gas fireplace. The open-concept layout flows into the stylish updated kitchen, featuring quartz countertops, stainless steel appliances, a 5-burner gas stove and cabinets with pull-outs. The dining room overlooks the beautifully landscaped, fully fenced backyard, with extra seating area and grassy space for playing or unwinding. A powder room and laundry room complete the main. Upstairs, the primary bedroom has walk-in closet and an updated 5-piece ensuite with soaker tub, and dual vanities, plus two more bedrooms and a full main bathroom. Downstairs offers space for guests or kids, with the 4th bedroom, full bathroom, family room and plenty of storage. Groceries are just up the hill at The Village at The Ponds, the beach and parks are just down the hill, three schools are close by, and a bus stop is on Gordon Drive. This beautiful home is ready for its next chapter and new family memories! Click 3D Tour link for all photos, video and downloadable floorplans. (id:10452)
Room Types
2pc Bathroom
-
Dimensions 7' x 2'7''
18.08 sqft
4pc Bathroom
-
Dimensions 10'1'' x 4'11''
49.58 sqft
4pc Bathroom
-
Dimensions 7'2'' x 10'4''
74.06 sqft
Similar Properties (No results)
Listing courtesy of: Coldwell Banker Horizon Realty
This REALTOR.ca listing content is owned and licensed by REALTOR® members of The Canadian Real Estate Association.
