42
$132,500 Sale
Listed 24 days ago
1879 Faulkner Avenue Unit# 4
· 2
· 1.0
· 0
· 680
Key Facts
Key facts for 1879 Faulkner Avenue Unit# 4
Property Type
Manufactured
Parking
Garage: No, 0 parking
MLS #
10401264
Size
680 sqft
Basement
-
Listed on
-
Lot size
-
Tax
-
Days on Market
-
Year Built
1969
Maintenance Fee
$441/mo

Description
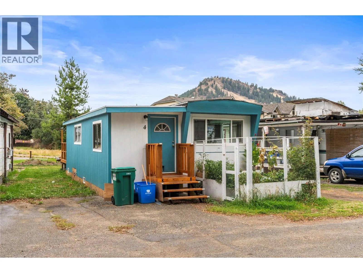
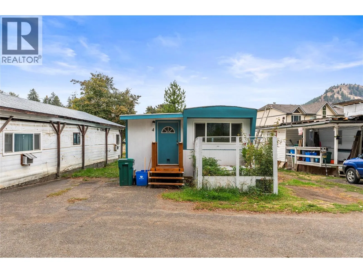
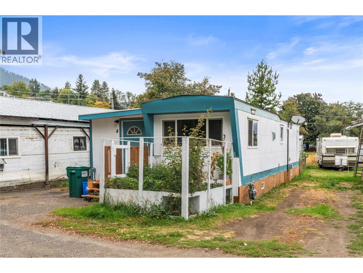
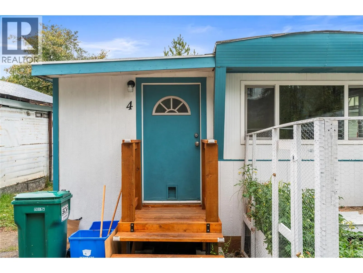
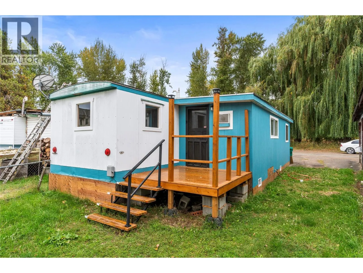
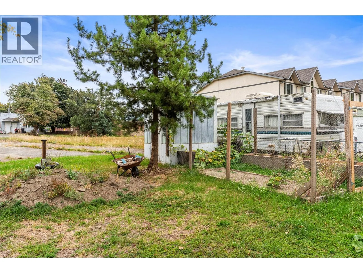
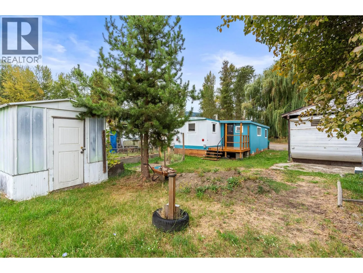
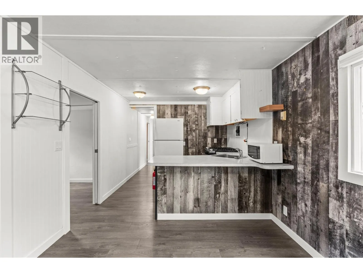
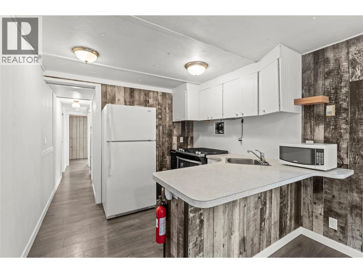
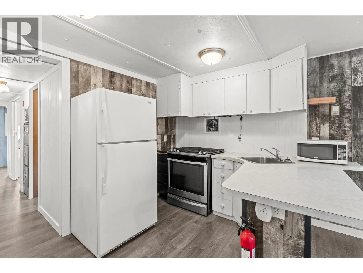
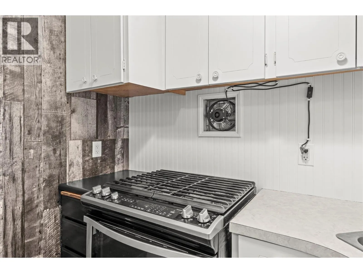
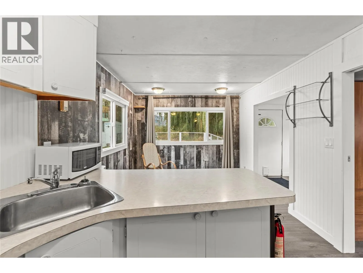
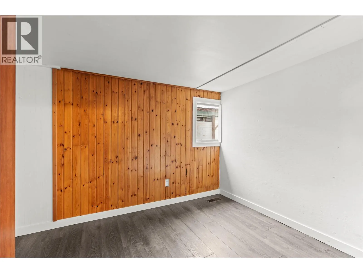
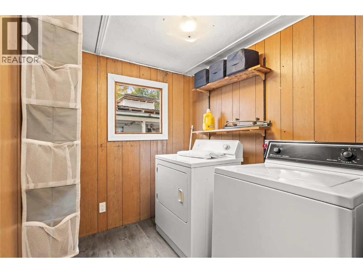
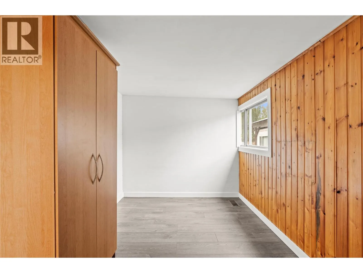
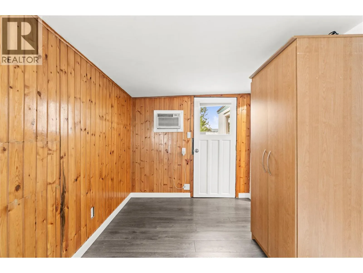
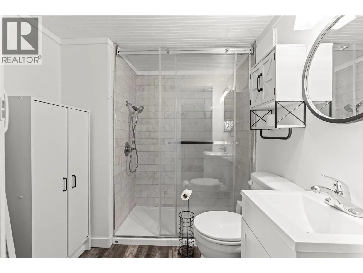
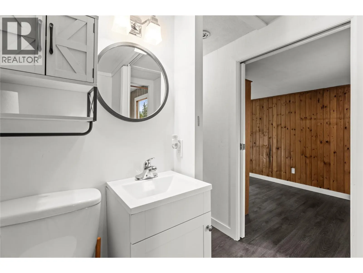
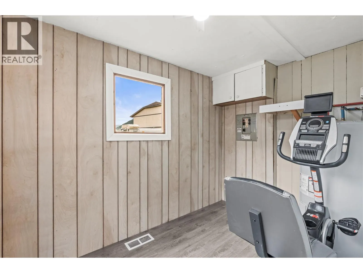
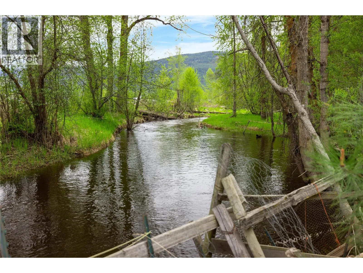
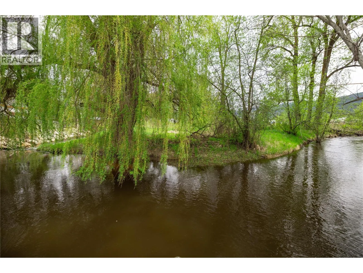
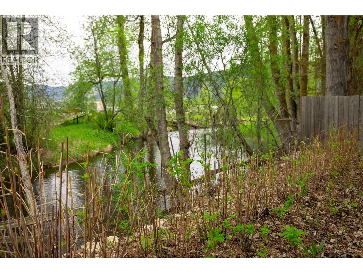
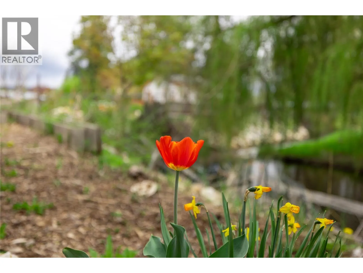
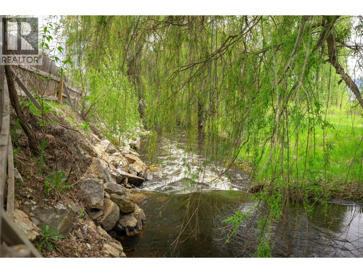
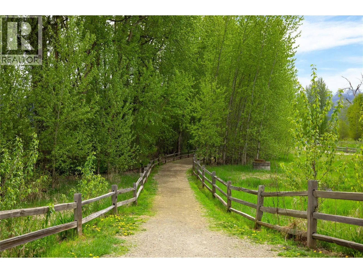
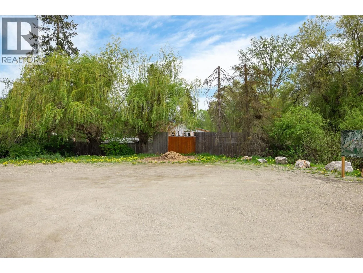
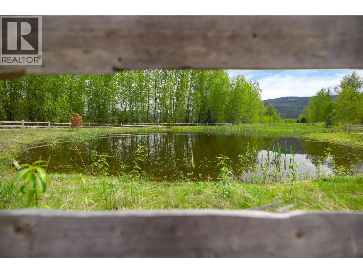
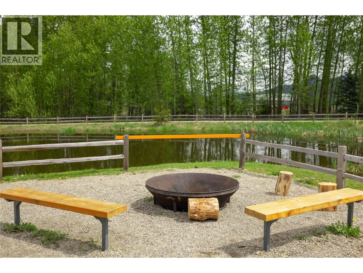
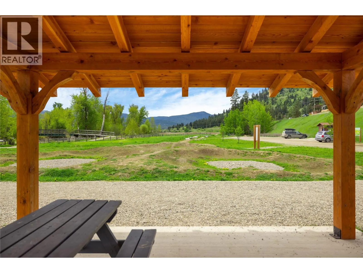
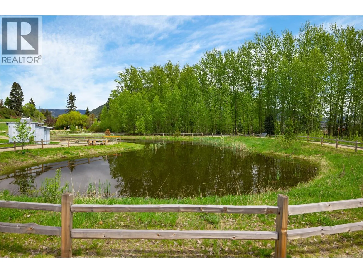
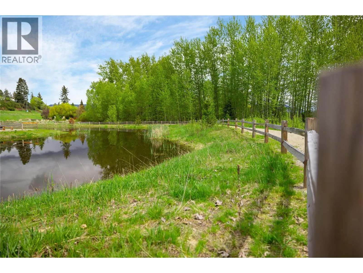
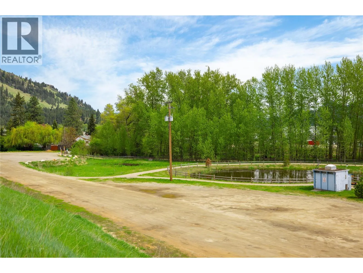
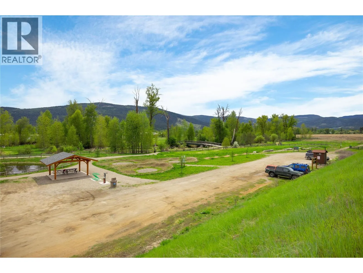
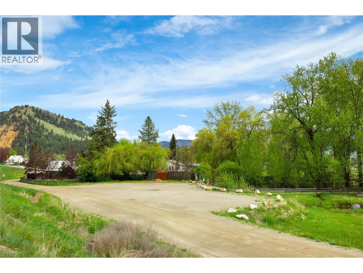
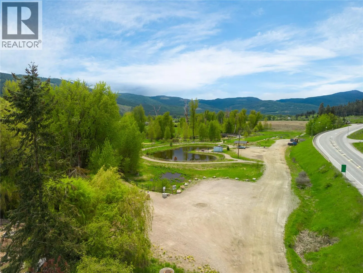
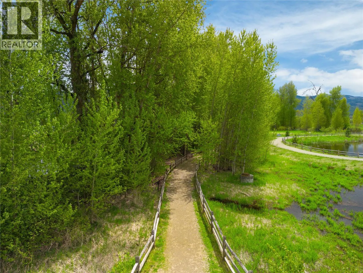
Charming and thoughtfully updated, this home offers a comfortable living space with a number of appealing improvements inside and out. Enjoy the refreshed exterior, new front deck and two garden areas, creating inviting spaces to relax, entertain and enjoy the outdoors. A smaller garden area adds ev...en more space for gardening enthusiasts. Location is incredible steps away from town and the Salmon trails, dog park and new kids bike trails and park. Bessette Creek and Duteau Creek beautifully complement this property and area. Inside, the home features a newly completed two-bedroom area with new vents and a new fan, along with a beautiful glass shower. Three new windows in the back room and laundry room bring additional natural light into the home. The gas furnace is new, and electrical components including a vent, light switch and furnace connections have been updated. Numerous exterior improvements provide added peace of mind, including new pressboard siding, new skirting and four new vents underneath. New plastic has also been installed underneath to help mitigate radon. The home is supported on 6x6 treated timbers on pads, and a new flat-free exterior water line has been installed. The plumbing and electrical were brand new when the current owners purchased the property. An electrician has since tuned up the electrical system and addressed sparking concerns. With attractive updates, functional improvements and inviting outdoor spaces, this home offers a great opportunity to enjoy a move-in-ready property with many improvements already completed. (id:10452)
Room Types
Bedroom
-
Dimensions 7'8'' x 9'7''
73.47 sqft
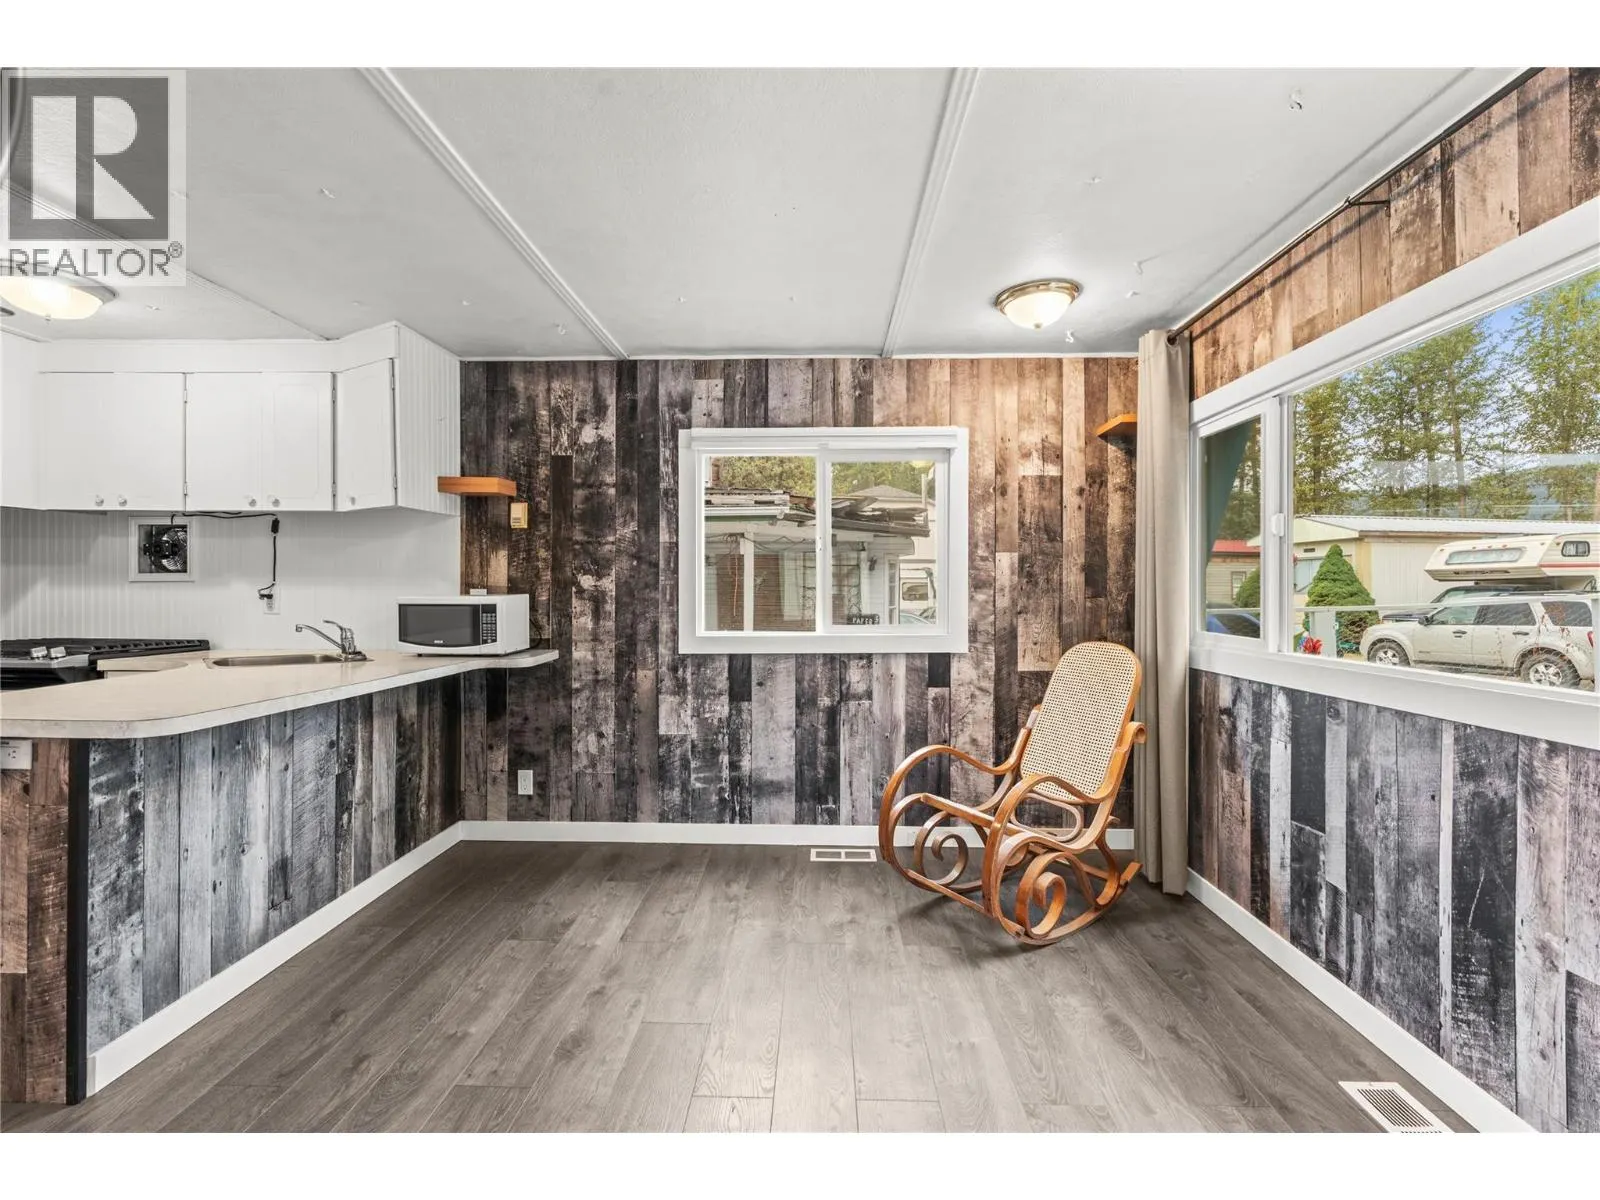
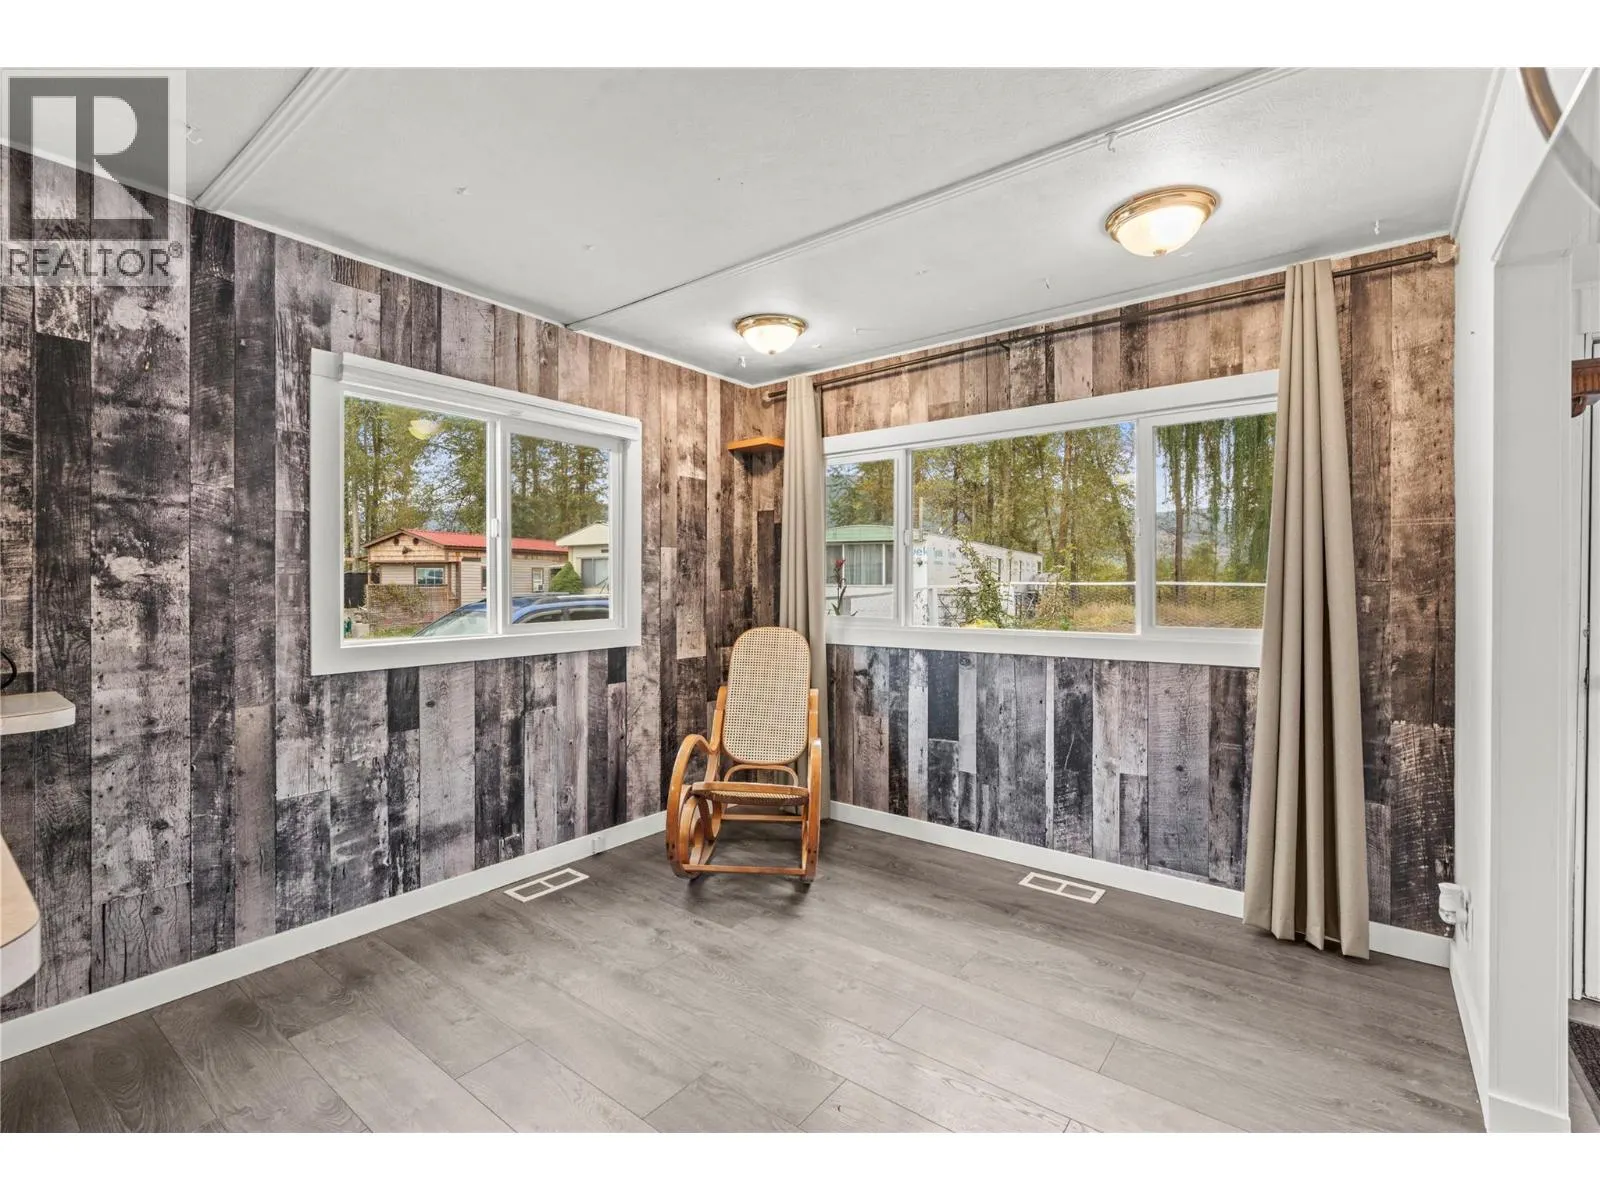
Dining room
-
Dimensions 8'8'' x 9'4''
80.89 sqft
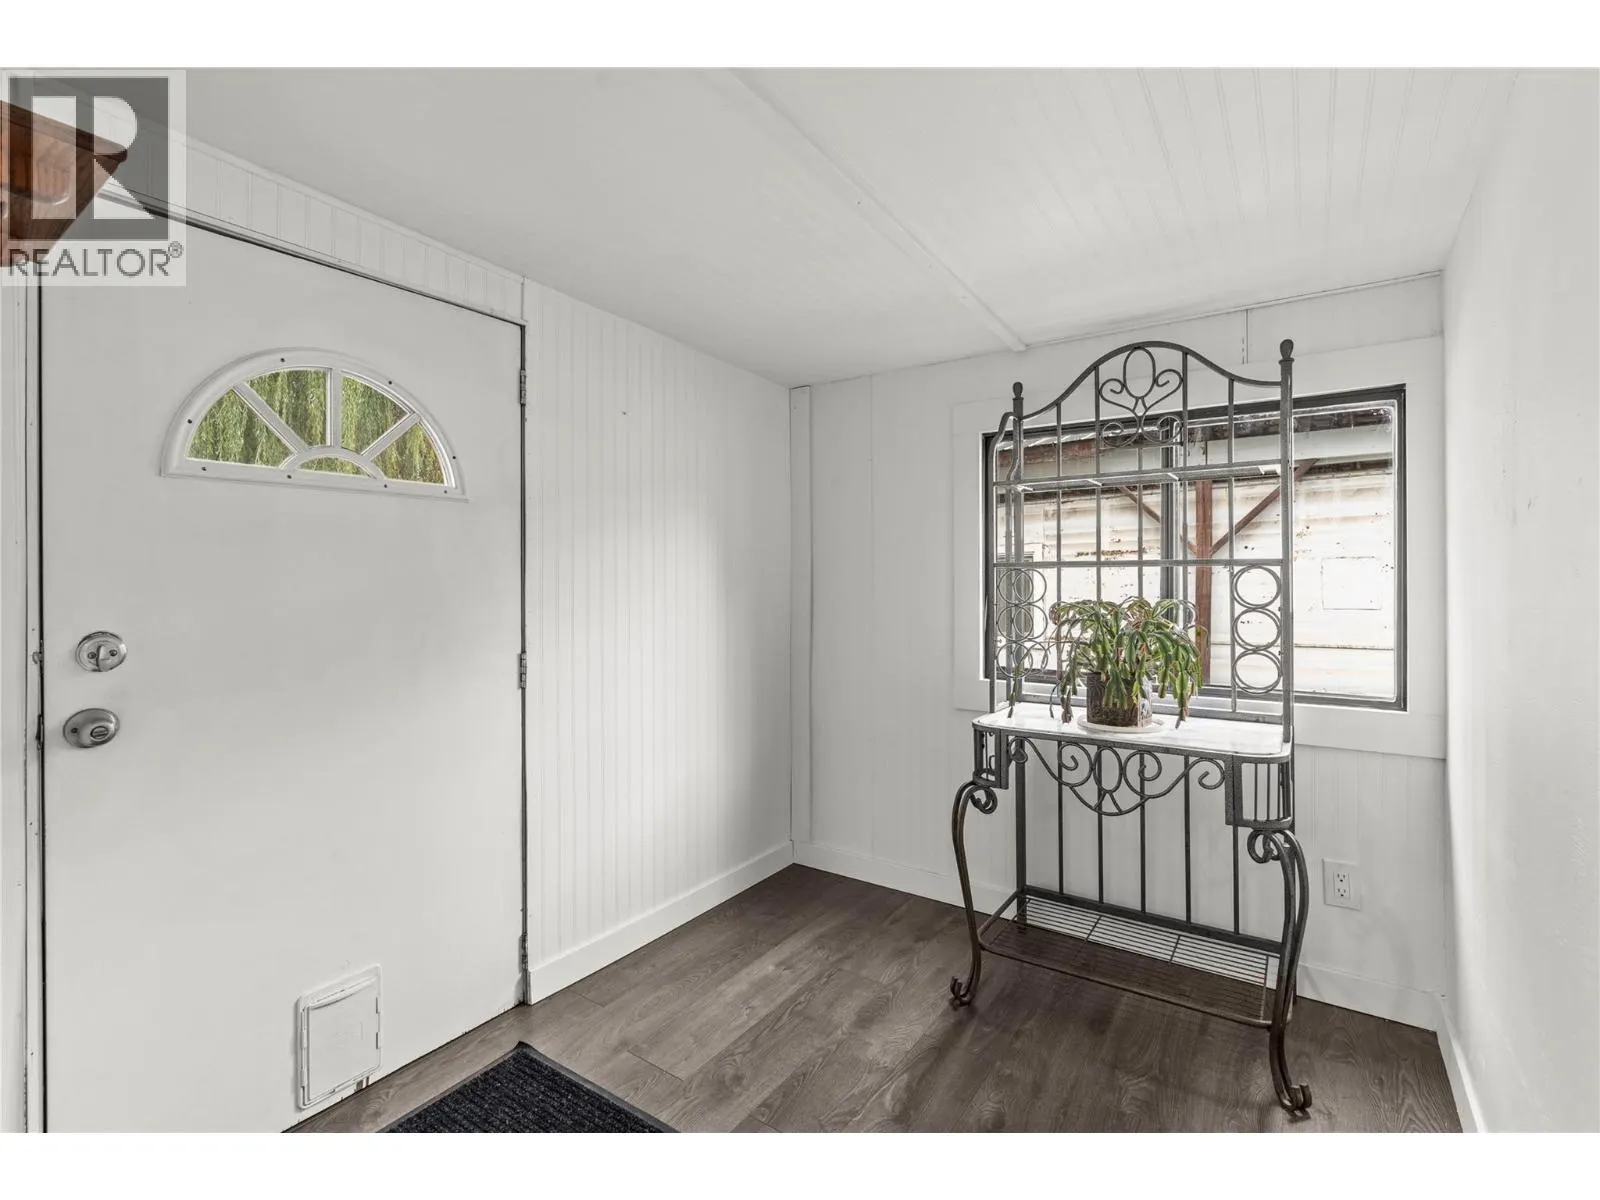
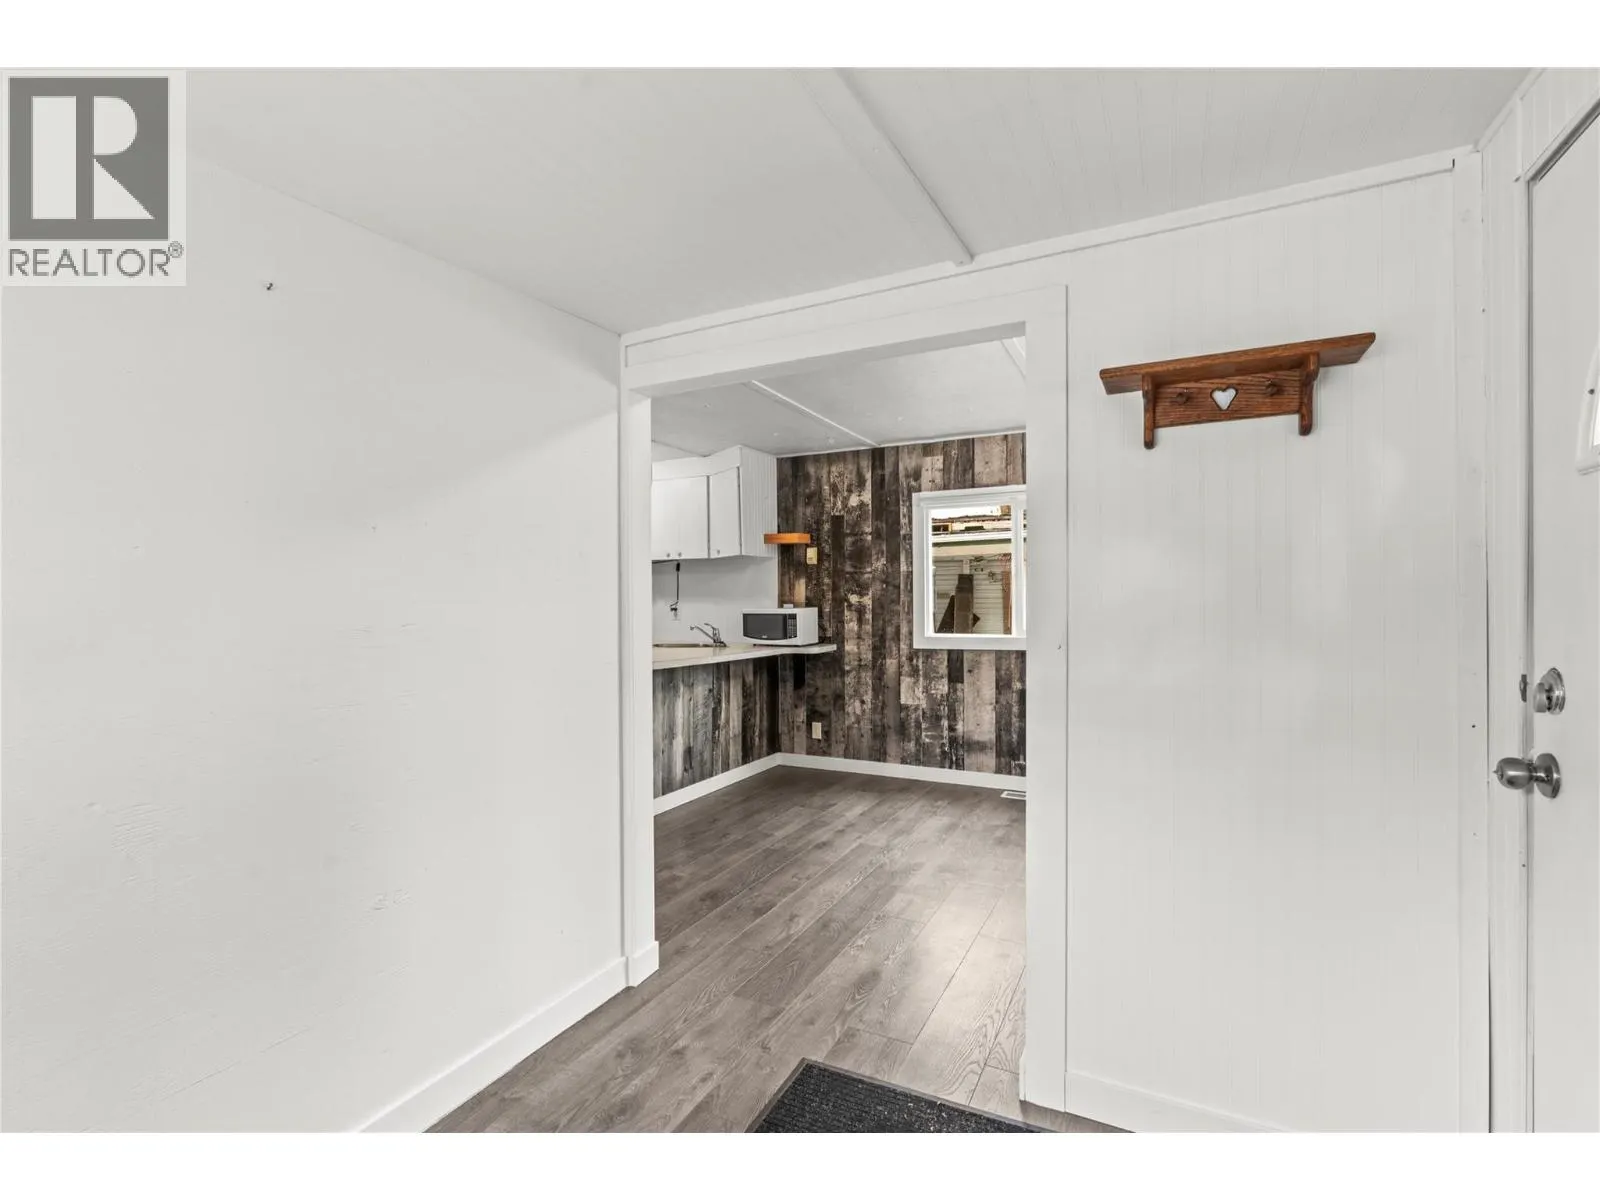
Foyer
-
Dimensions 7'8'' x 6'7''
50.47 sqft
Similar Properties (No results)
Listing courtesy of: RE/MAX Vernon
This REALTOR.ca listing content is owned and licensed by REALTOR® members of The Canadian Real Estate Association.
