54
$785,000 Sale
Listed 129 days ago
2744 Cedar Ridge Street
· 4
· 3.5
· 4
· 2336
Key Facts
Key facts for 2744 Cedar Ridge Street
Property Type
House, Contemporary
Parking
Garage: Yes, 4 parking
MLS #
10390257
Size
2336 sqft
Basement
Full
Listed on
-
Lot size
-
Tax
-
Days on Market
-
Year Built
2022
Maintenance Fee
-

Description
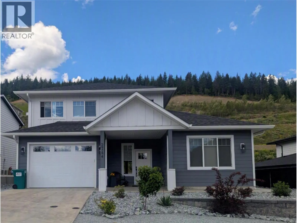
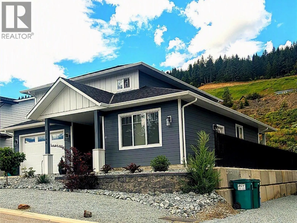
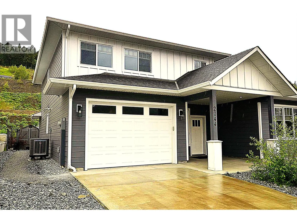
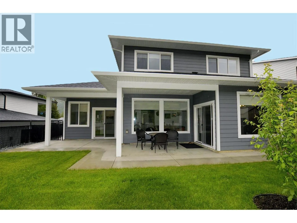
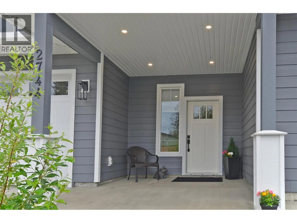
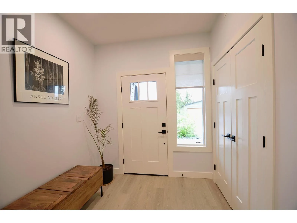
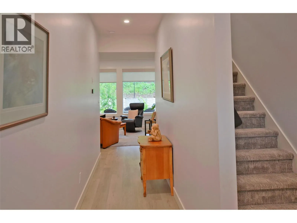
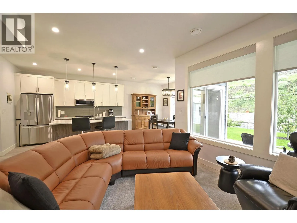
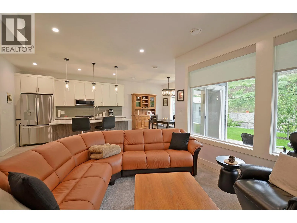
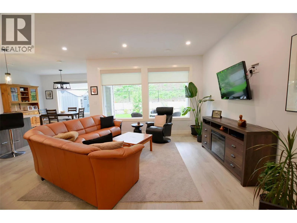
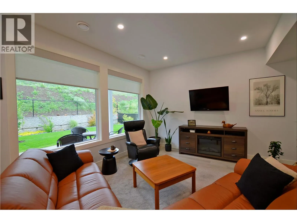
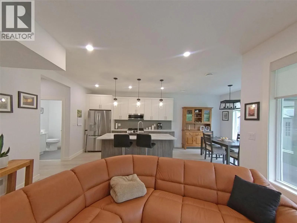
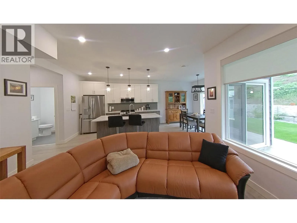
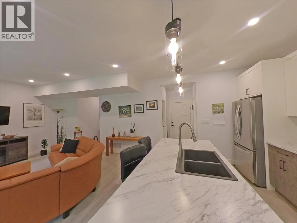
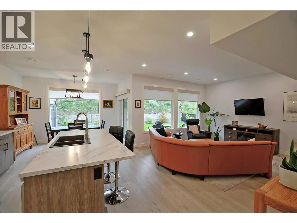
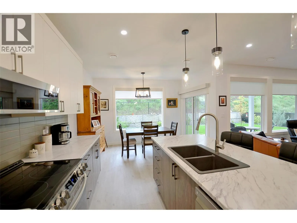
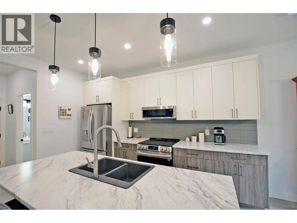
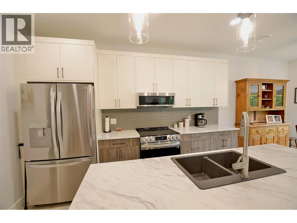
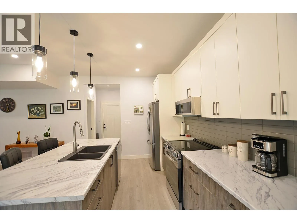
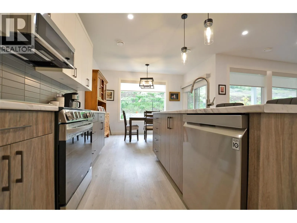
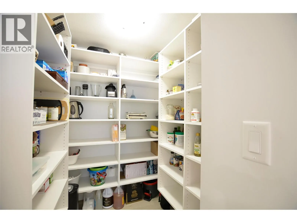
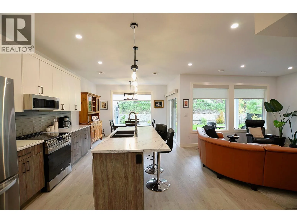
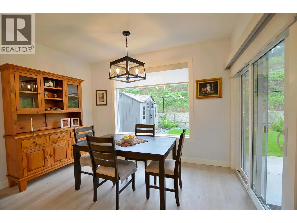
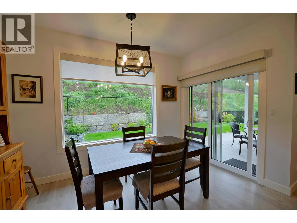
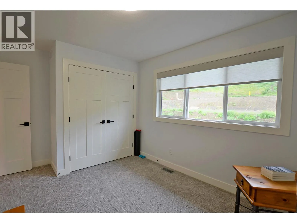
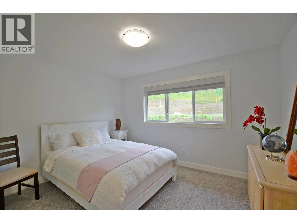
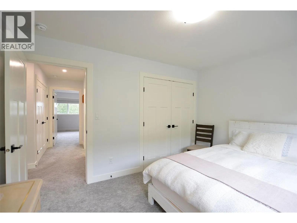
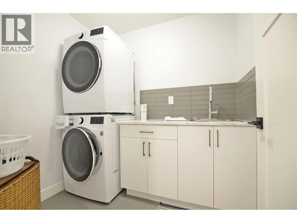
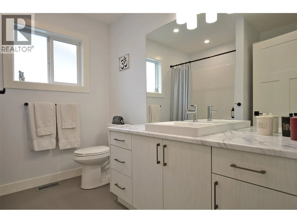
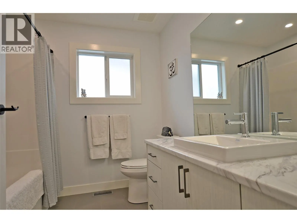
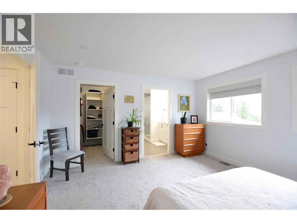
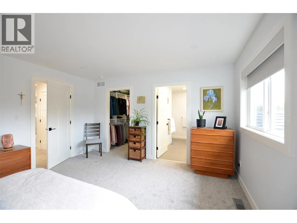
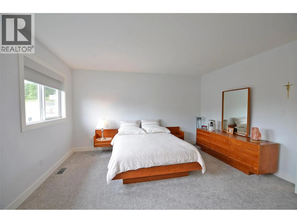
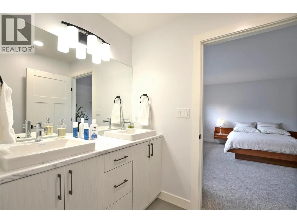
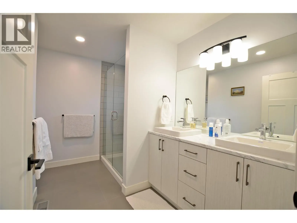
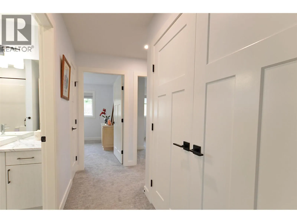
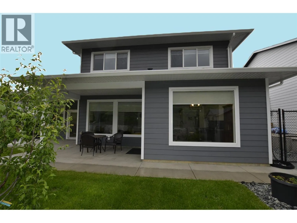
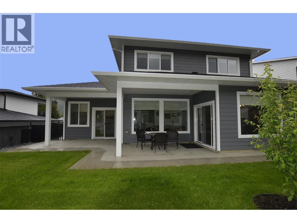
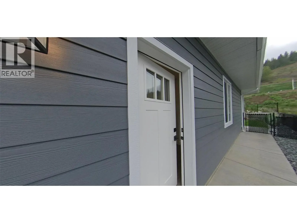
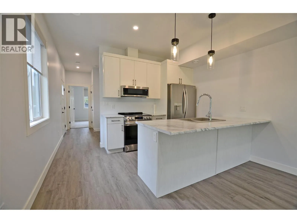
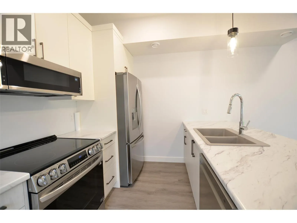
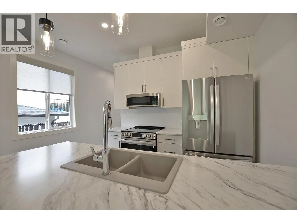
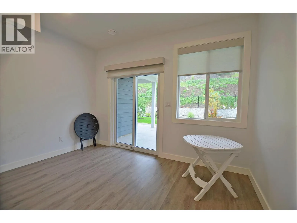
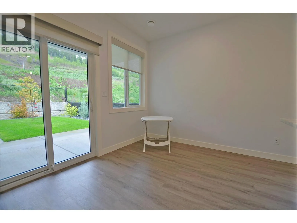
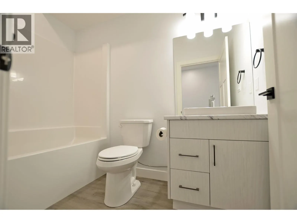
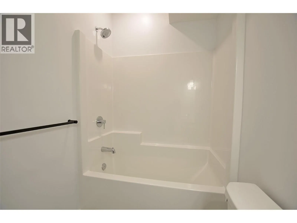
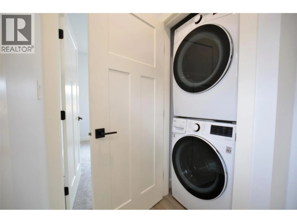
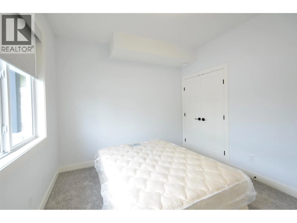
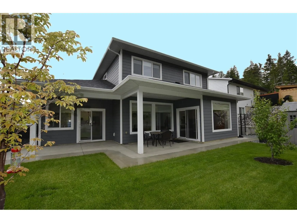
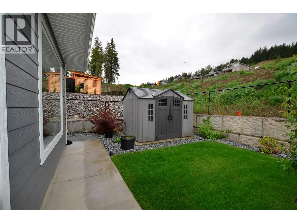
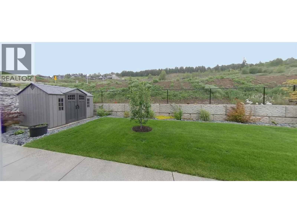
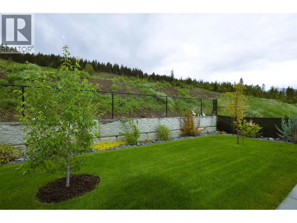
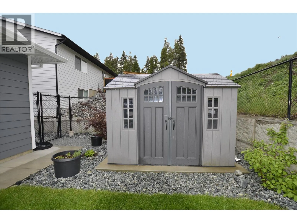
Welcome to this beautiful, move-in-ready modern home, offering a perfect blend of comfort, style, and versatility. This immaculate 3-bedroom residence, plus a fully self-contained 1-bedroom suite, showcases quality finishes and contemporary appliances throughout. Step outside to a fully fenced and l...andscaped backyard, featuring a charming plum tree, lush lawn, flower beds, and inviting outdoor dining areas with concrete patios, offering seamless indoor-outdoor flow while maintaining privacy for each residence. Bathed in natural light, the main home features an airy open-concept layout with elegant high ceilings and inset lighting, creating a warm, welcoming atmosphere. The spacious kitchen is a true centrepiece with a generous island and walk-in pantry conveniently located near the garage entry. Upstairs you'll find a convenient laundry, three comfortable bedrooms, including a serene primary suite with walk-in closet and stylish ensuite with double vanity and step-in shower. The self-contained suite adds flexibility with its own private entrance, laundry pair, power panel, and like-new appliances—including a fridge with water and ice, glass-top stove, dishwasher, and in-suite laundry—ideal for guests or as a mortgage helper. Located in Lumby’s newest neighbourhood with easy access to schools, shopping, and activities, additional features include a heat pump, programmable thermostats, easy-close blinds, attached double garage, and remaining home warranty for peace of mind. (id:10452)
Room Types
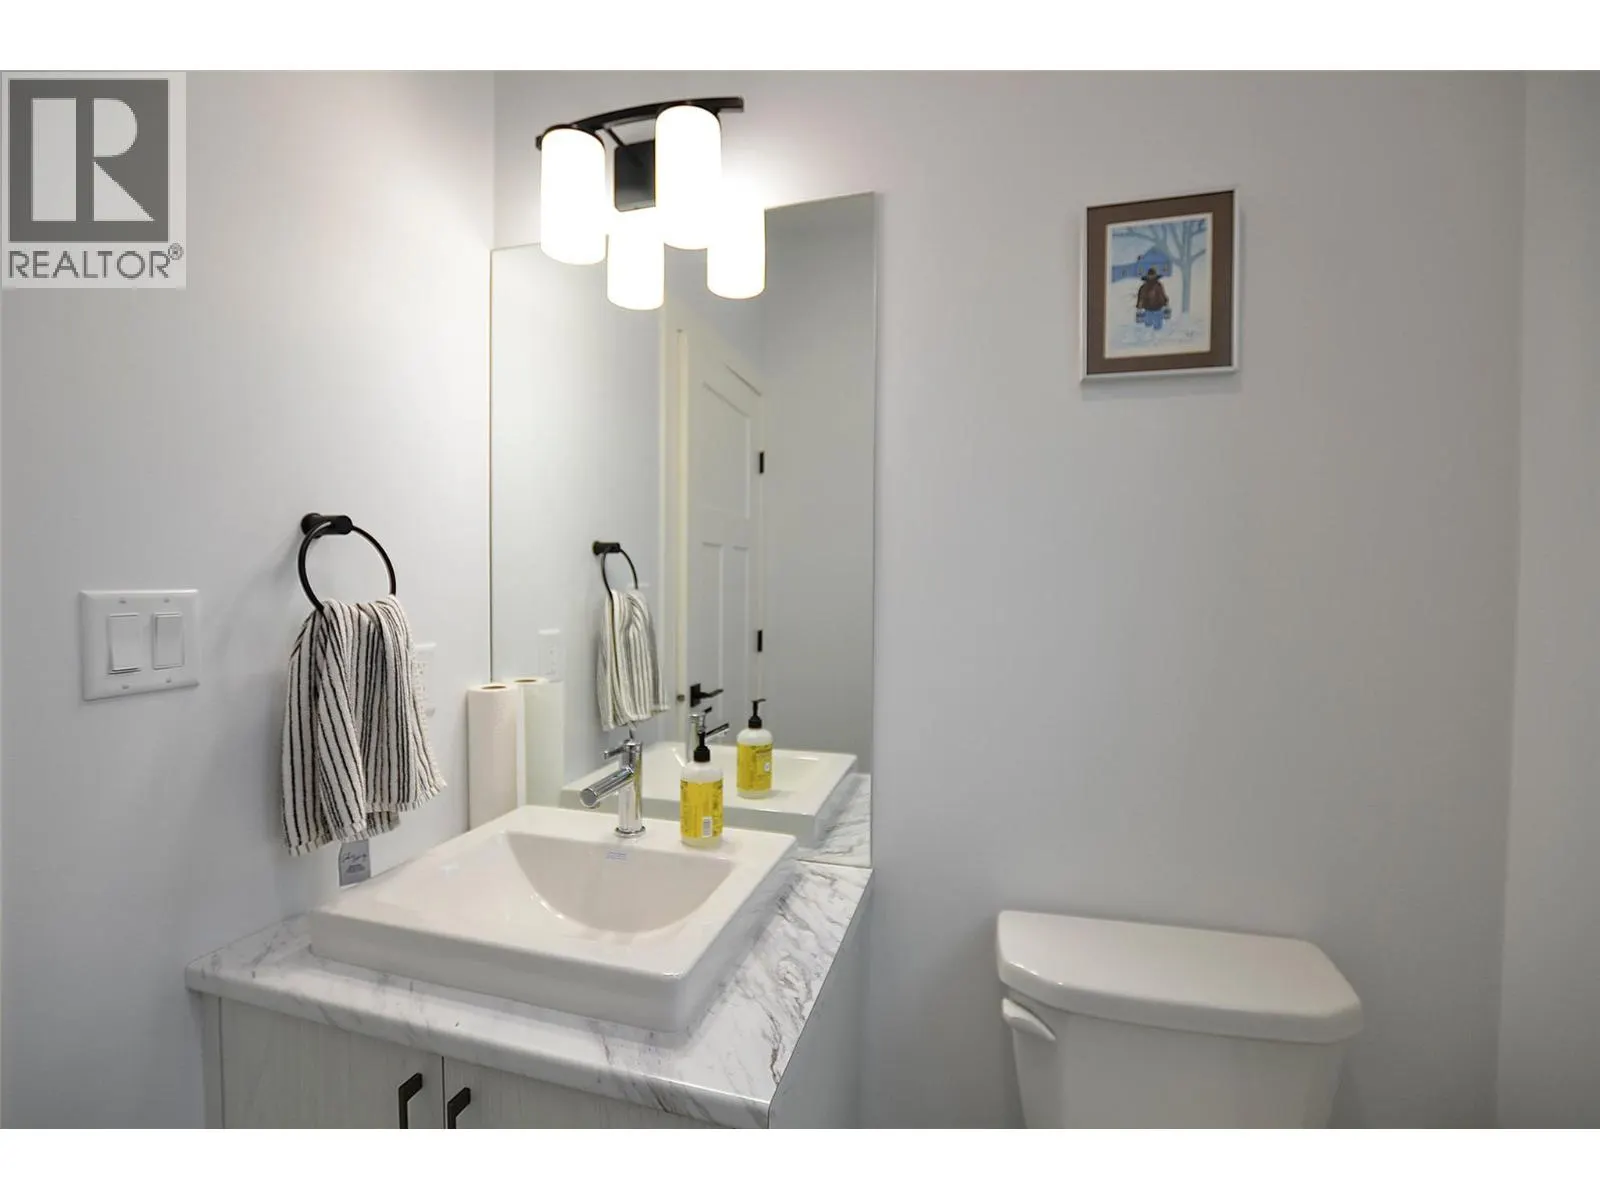
2pc Bathroom
-
Dimensions 5'4'' x 5'10''
31.11 sqft
3pc Bathroom
-
Dimensions 7'9'' x 8'5''
65.23 sqft
4pc Ensuite bath
-
Dimensions 9'2'' x 10'8''
97.78 sqft
Similar Properties (No results)
Listing courtesy of: eXp Realty (Kelowna)
This REALTOR.ca listing content is owned and licensed by REALTOR® members of The Canadian Real Estate Association.
